$93.15
$90.35
-3%
New
World's First Climate Tech Platform | Free Delivery in India | Global Shipping

Shop with confidence knowing that our 24/7 Customer Support is always available to assist with any inquiries

Avail maximum benefits from input tax mechanism on all your Business Invoices. Get GST Invoices on your business purchases. And 0% Taxes on all worldwide deliveries

If you find this product anywhere at lower cost than us. Call us and we will not only match the price but also give a complimentary coupon

Shop with assurance, as each product we offer is 100% original, ensuring quality and authenticity with every purchase
| Country of Origin | Germany |
|---|---|
| Brand | Volkel |
| Model | 16196 |
| Thread Size | M10 x 1.5 |
| Gauge Type | Ring |
| Standards/Approvals | DIN ISO 1502 |
| Pitch Diameter | 1.5mm |
| Imperial/Metric | Metric |
| Plug/Ring | Ring |
| Tapered/Straight | Tapered |
| Gauge Tolerance | 6g |
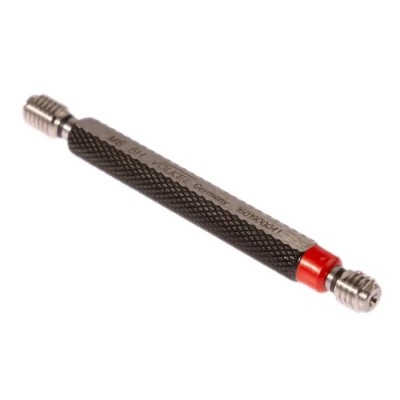
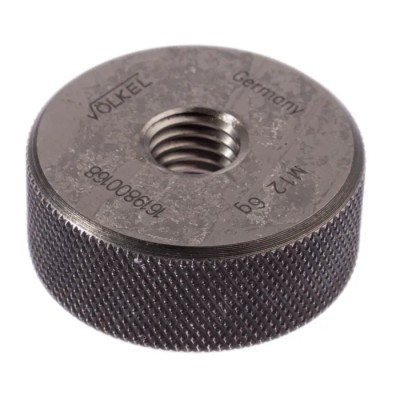
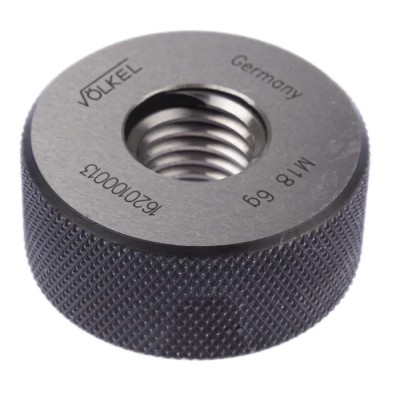
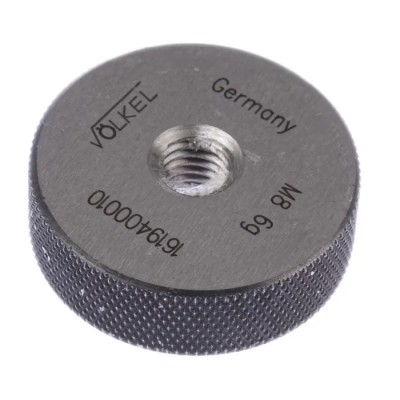
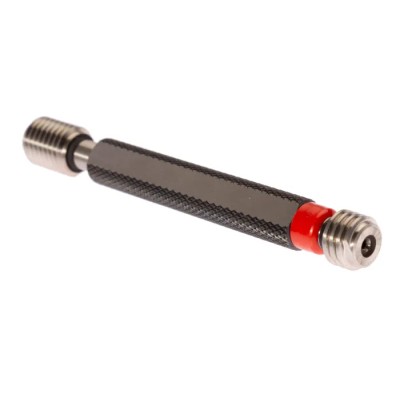
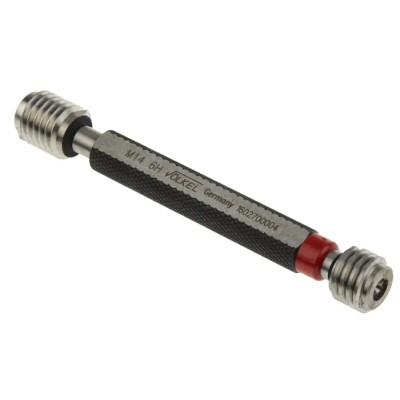
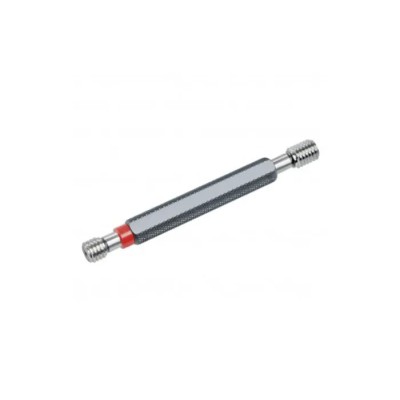
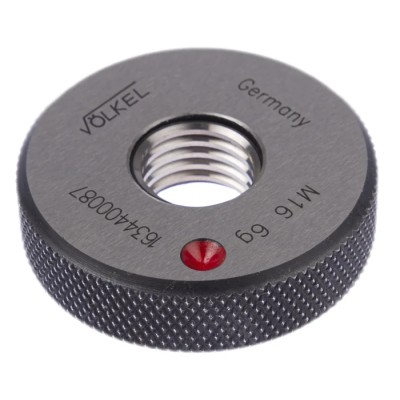
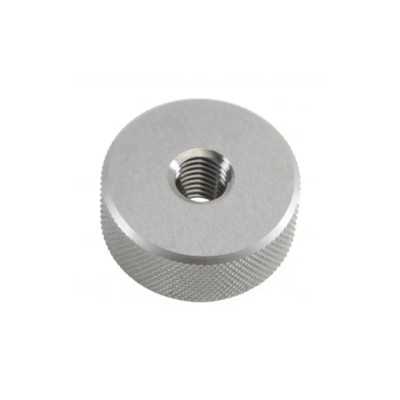
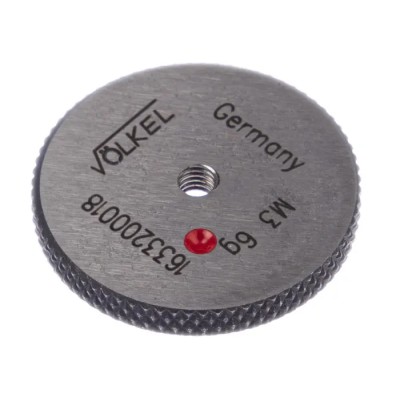
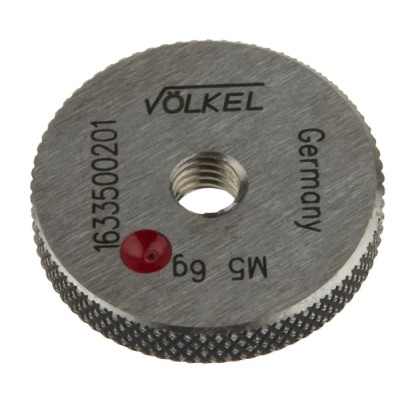
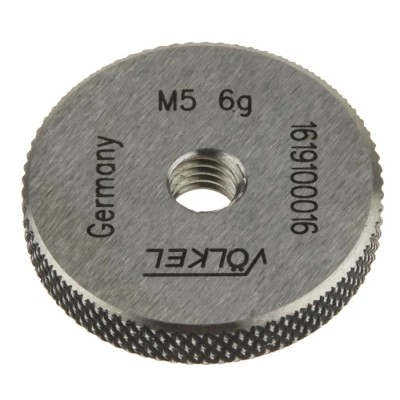
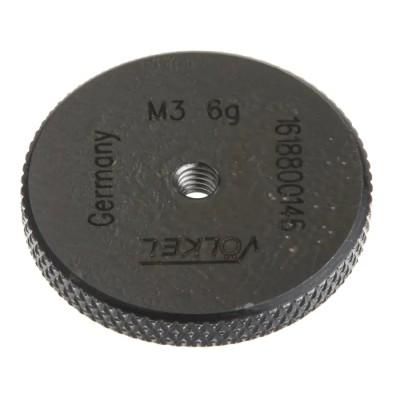
Volkel 16196 is a tapered ring gauge designed for M10 x 1.5 thread sizes with a 1.5 mm pitch diameter. This precision measuring tool is calibrated within a measurement laboratory using IAC thread scanners to ensure accuracy. Manufactured in Germany from high-quality material, it guarantees excellent durability and reliability in industrial applications.
This gauge permits manual screwing through the entire thread of the component without applying excessive force, enabling precise inspection and quality control of threaded parts. The reference temperature for both the gauge and parts is maintained at 20°C to assure dimensional stability during measurements.
The Volkel ring gauge features a 6g metric gauge tolerance and conforms strictly to DIN ISO 1502 standards, meeting industrial and laboratory quality assurance requirements.
The tool's compact and rugged design makes it suitable for repeated use in workshops, manufacturing, and quality control labs inspecting threaded fasteners, bolts, and components to ensure compliance with thread specifications.
This ring gauge serves as a reliable inspection instrument in mechanical manufacturing, engineering, automotive, and aerospace sectors where precise thread verification is critical for assembly integrity.
Calibrated using IAC thread scanners for precision. Allows manual threading without excessive force. Made from high-quality raw materials for durability. Compact and rugged for industrial use. Conforms to DIN ISO 1502 standard.
Metric system with 6g gauge tolerance. Reference temperature of 20°C ensures accuracy. Primarily used for thread inspection. Explore more precision Gauges and measuring instruments in EnvMart’s comprehensive range for industrial and laboratory testing equipment.
Review sent
Your review cannot be sent
Global Payments 140+ Countries

Global Shipping Fedex/UPS/DHL/Aramex/
BlueDart/Delhivery/DP World
24/7 Customer Support Email/Chat/Telephonic Support
Comments (0)
Your review appreciation cannot be sent
Report comment
Report sent
Your report cannot be sent