$2,580.73
$2,503.31
-3%
New
World's First Climate Tech Platform | Free Delivery in India | Global Shipping

Shop with confidence knowing that our 24/7 Customer Support is always available to assist with any inquiries

Avail maximum benefits from input tax mechanism on all your Business Invoices. Get GST Invoices on your business purchases. And 0% Taxes on all worldwide deliveries

If you find this product anywhere at lower cost than us. Call us and we will not only match the price but also give a complimentary coupon

Shop with assurance, as each product we offer is 100% original, ensuring quality and authenticity with every purchase
| Country of Origin | Japan |
|---|---|
| Resolution | 0.01 mm |
| Accuracy | ±0.002 mm |
| Brand | Mitutoyo |
| Model | 102-302 |
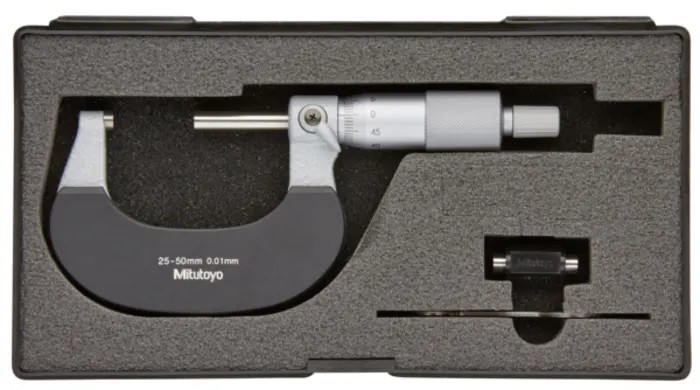
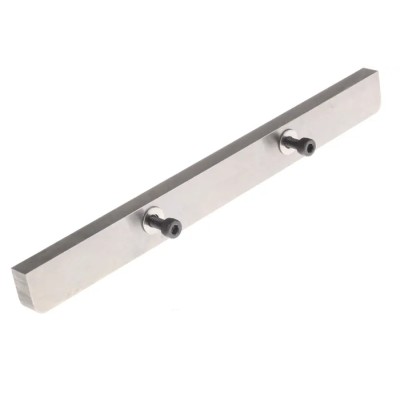
| Set Contents | Case, Gauge |
| Minimum Measurement | 25 mm |
| Maximum Measurement | 50 mm |
| Imperial/Metric | Metric |
| Micrometre Type | External |
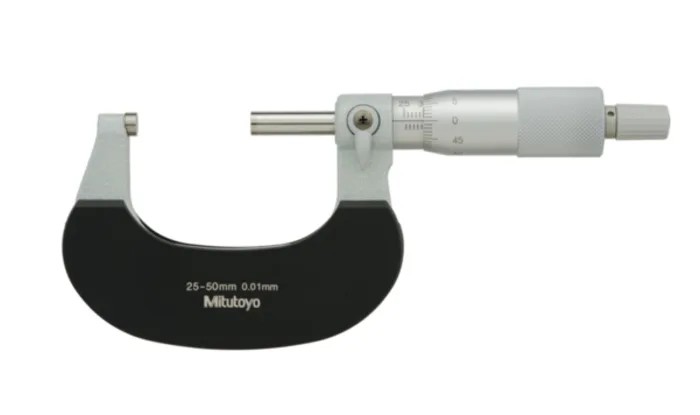
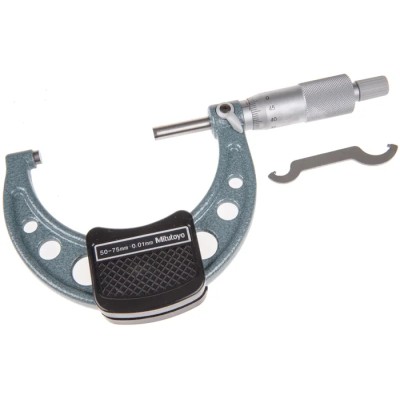
Mitutoyo 102-302 External Micrometre is a high-precision measuring instrument designed for accurate external measurement applications within the 25 to 50 mm range. It features a fine resolution of 0.01 mm and an impressive accuracy of ±0.002 mm, making it an essential tool for industrial manufacturing, quality control laboratories, and engineering measurement tasks.
This micrometre uses a metric system and offers SPC (Statistical Process Control) data output, facilitating seamless integration with digital quality management systems for enhanced data analysis and process control. It operates mechanically without requiring batteries, ensuring consistent and maintenance-free performance in diverse working conditions.
The tool is supplied with a protective case and a gauge, which helps in calibrating the micrometre and prolonging its service life. The robust construction and manufacturing in Japan guarantees excellent build quality and reliability, suitable for rigorous industrial use.
Applications include precise dimensional measurement in manufacturing production lines, quality inspection in laboratories, and engineering workshops requiring meticulous dimensional verification of parts and components.
Resolution of 0.01 mm for precise measurements. High accuracy within ±0.002 mm minimizes measurement errors. SPC data output for enhanced quality control processes. Durable construction with Japanese manufacturing standards.
Includes case and gauge for calibration and protection.
This micrometre supports critical measurement needs in Industrial, Laboratory, Manufacturing, and Quality Assurance sectors. Browse more precision measuring instruments at EnvMart for comprehensive metrology solutions.
Explore more products in our Test & Measurement category.
Review sent
Your review cannot be sent
Global Payments 140+ Countries

Global Shipping Fedex/UPS/DHL/Aramex/
BlueDart/Delhivery/DP World
24/7 Customer Support Email/Chat/Telephonic Support
Comments (0)
Your review appreciation cannot be sent
Report comment
Report sent
Your report cannot be sent