$1,290.97
$1,252.24
Tax included

World's First Climate Tech Platform | Free Delivery in India | Global Shipping

Shop with confidence knowing that our 24/7 Customer Support is always available to assist with any inquiries

Avail maximum benefits from input tax mechanism on all your Business Invoices. Get GST Invoices on your business purchases. And 0% Taxes on all worldwide deliveries

If you find this product anywhere at lower cost than us. Call us and we will not only match the price but also give a complimentary coupon

Shop with assurance, as each product we offer is 100% original, ensuring quality and authenticity with every purchase
| Country of Origin | Japan |
|---|---|
| Resolution | 0.01 mm |
| Accuracy | ±0.002 mm |
| Brand | Mitutoyo |
| Imperial/Metric | Metric |
| Micrometre Type | External |
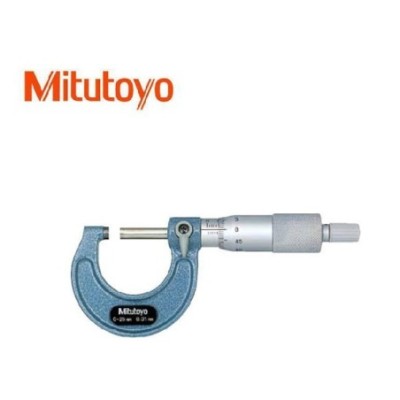
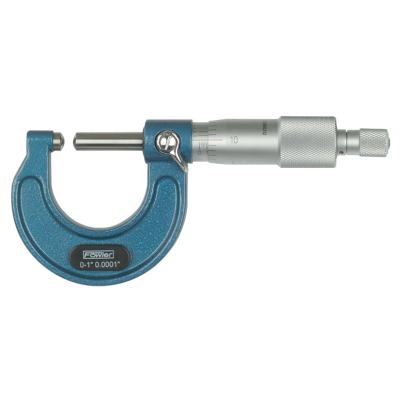
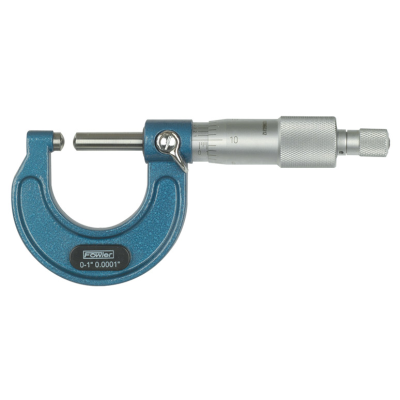
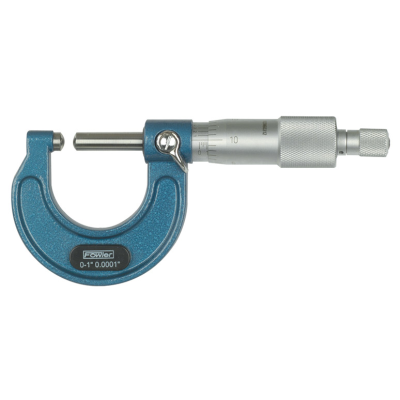
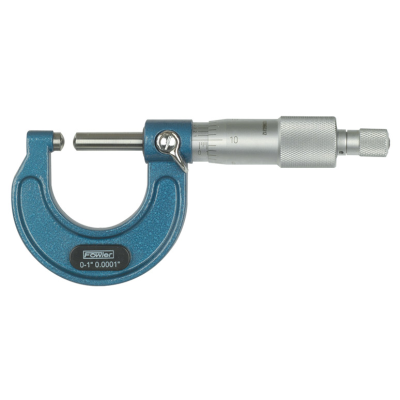
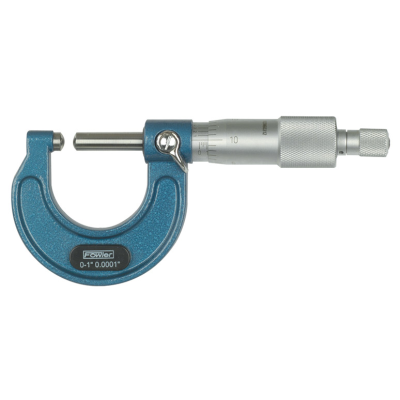
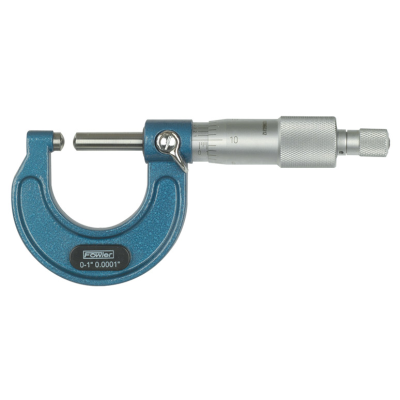
Mitutoyo 395-271-30 External Micrometre is a high-precision digital measuring instrument designed for external dimension measurements, featuring spherical anvil and spindle to measure curved surfaces accurately. It offers a range of 0 to 25.4 mm (0 to 1 inch) with a fine resolution of 0.01 mm and an accuracy of ±0.002 mm, making it ideal for engineering, manufacturing, and quality control applications.
The micrometre is equipped with SPC output functionality, facilitating real-time data transfer and easy integration with data management systems in industrial and laboratory environments. The ratchet-stop mechanism ensures consistent measuring force to avoid errors caused by over-tightening.
The tool measures wall thickness of tubes and curved parts such as bearings and rings, with carbide-tipped measuring faces having a radius of 4 mm for durability and precision. Its satin chrome finished sleeve and laser etched thimble improve readability and handling comfort, supported by a non-slip frame finish for secure grip in workshop settings.
Manufactured in Japan, this micrometre lacks formal standards or approvals but excels in quality and precision for demanding measurement tasks common in industrial, laboratory, and manufacturing sectors.
Designed with spherical anvil and spindle for measuring curved surfaces. Measurement range from 0 to 25.4 mm (1 inch) with high accuracy. Resolution of 0.01 mm and ±0.002 mm accuracy. SPC data output allows efficient and real-time data management.
Ratchet-stop mechanism eliminates over-speed errors. Satin chrome finish and laser etched measurements for easy reading. Non-slip frame finish offers better grip in shop environments.
This precision external micrometre is suitable for industrial, laboratory, and quality assurance measurement tasks where accuracy and repeatability are critical. Explore the range of Mitutoyo measuring instruments for reliable dimension measurement solutions at EnvMart.
Explore more products in our Micrometers category.
Review sent
Your review cannot be sent
Global Payments 140+ Countries

Global Shipping Fedex/UPS/DHL/Aramex/
BlueDart/Delhivery/DP World
24/7 Customer Support Email/Chat/Telephonic Support
Comments (0)
Your review appreciation cannot be sent
Report comment
Report sent
Your report cannot be sent