$85.43
$69.97
-18.1%
New
World's First Climate Tech Platform | Free Delivery in India | Global Shipping

Shop with confidence knowing that our 24/7 Customer Support is always available to assist with any inquiries

Avail maximum benefits from input tax mechanism on all your Business Invoices. Get GST Invoices on your business purchases. And 0% Taxes on all worldwide deliveries

If you find this product anywhere at lower cost than us. Call us and we will not only match the price but also give a complimentary coupon

Shop with assurance, as each product we offer is 100% original, ensuring quality and authenticity with every purchase
| Country of Origin | Japan |
|---|---|
| Resolution | 0.01 mm |
| Accuracy | ±0.001 in |
| Brand | Mitutoyo |
| Material | Stainless Steel |
| Finish | Micro Lapped |
| Gross Weight | 300g |
| Maximum Measurement | 200 mm |
| Imperial/Metric | Imperial & Metric |
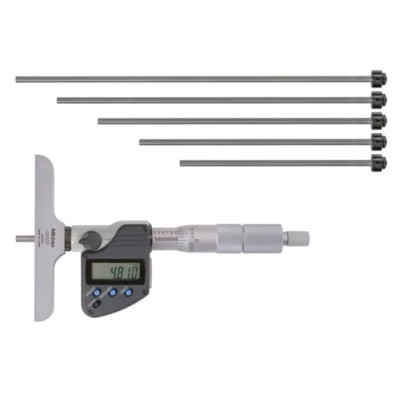
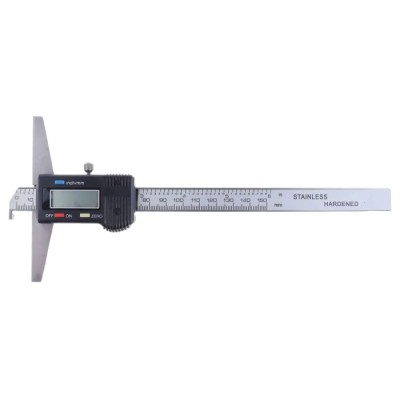
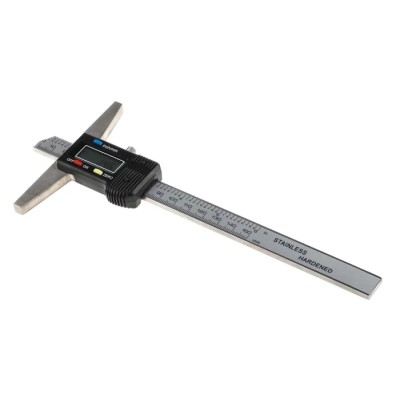
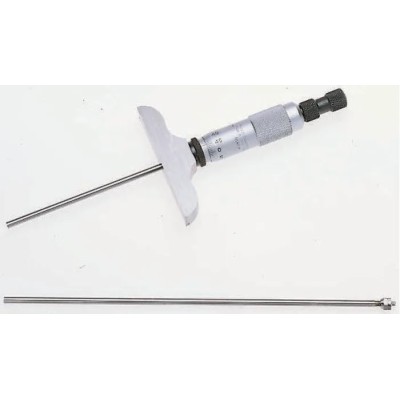
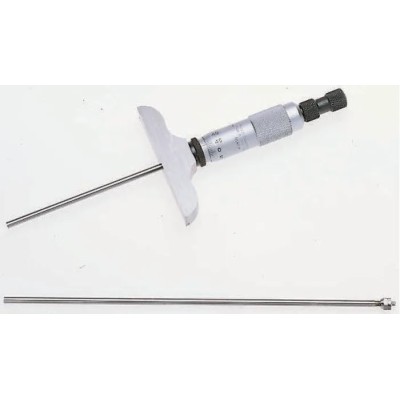
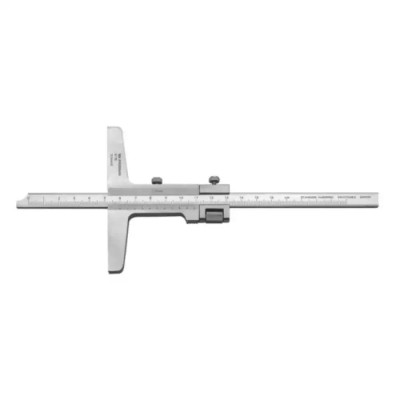
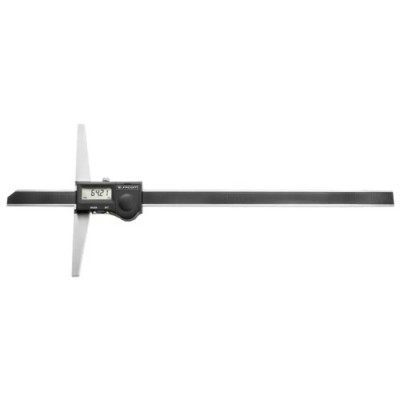
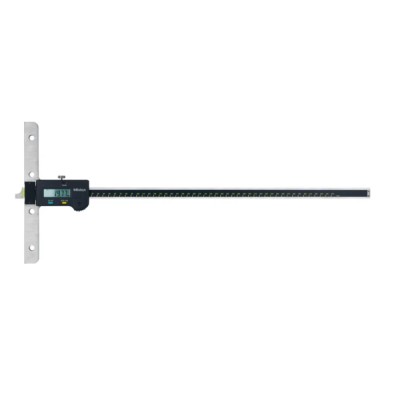
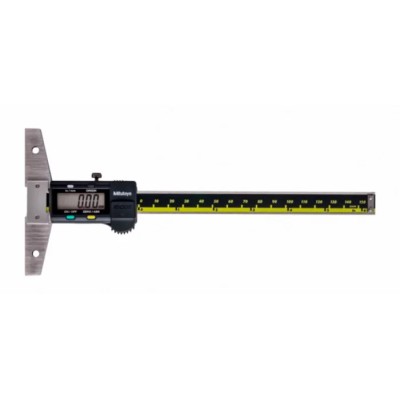
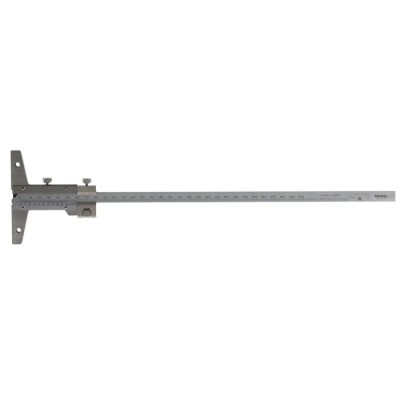
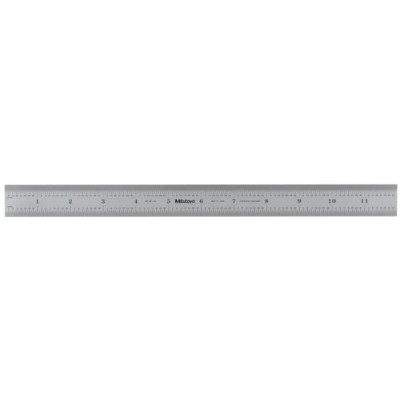
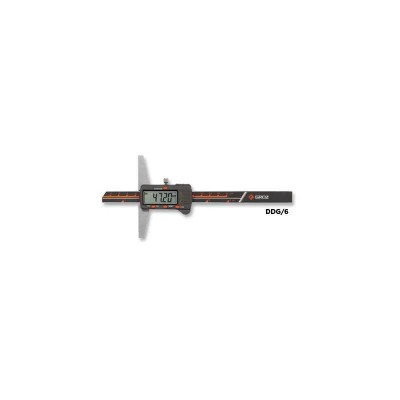
Mitutoyo 571-212-30 is a high-precision 200 mm Imperial & Metric Depth Gauge made from durable stainless steel with a micro lapped finish. Designed to deliver accurate measurements with ±0.001 inch accuracy and a resolution of 0.01 mm, this gauge is ideal for industrial, laboratory, manufacturing, and quality assurance environments where precise depth measurement is critical.
The tool includes a vernier scale for clear and precise readings and uses a non-contact linear measuring system unaffected by electrical interference or magnetism, ensuring consistent performance over time. This system also compensates for mechanical wear, extending the gauge's reliability and lifespan.
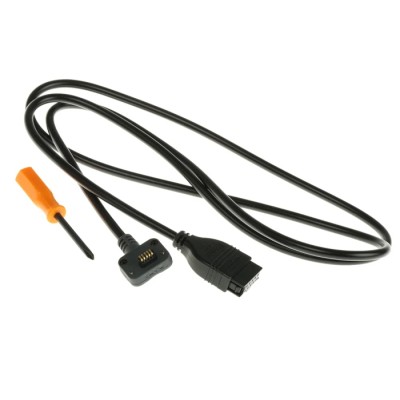
Weighing only 300 grams, the gauge is light and portable without compromising durability. It supports instant metric/imperial conversions and features an output port compatible with Mitutoyo SPC data processors, enabling seamless integration into quality control workflows.
Maximum measurement range of 200 mm suitable for varied depth gauging tasks. Accuracy within ±0.001 inch ensures precise monitoring in engineering and quality testing. Rigid stainless steel construction with micro lapped finish for robustness and longevity.
Includes vernier for visual measurement verification. Equipped with an SR44 battery for immediate operation. The non-contact measuring system helps prevent errors from external interference.
This depth gauge is perfect for professionals in manufacturing, construction, engineering, and laboratory sectors requiring reliable imperial and metric depth measurement. Its combination of accuracy, durability, and data output capabilities make it a versatile instrument for precise depth assessments.
For more precision measuring instruments and quality Depth Gauges, explore EnvMart's dedicated categories.
Review sent
Your review cannot be sent
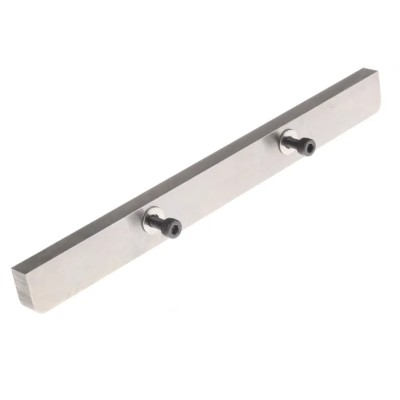
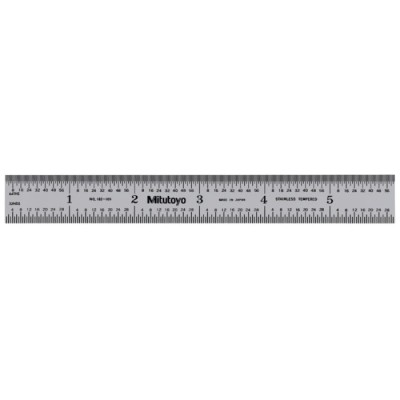
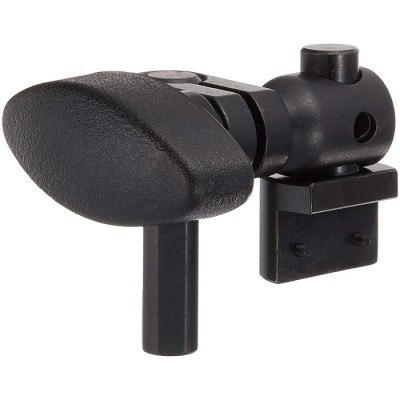
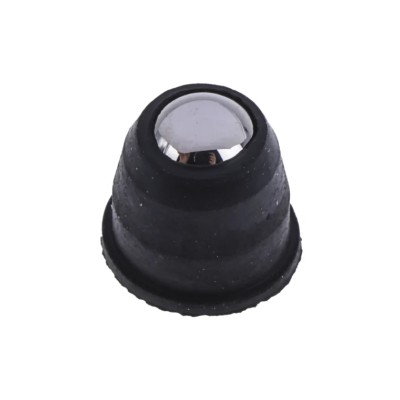
Mitutoyo 200 mm Imperial & Metric Depth Gauge Stainless Steel Micro Lapped Finish 571-212-30
Global Payments 140+ Countries
Global Shipping Fedex/UPS/DHL/Aramex/
BlueDart/Delhivery/DP World
24/7 Customer Support Email/Chat/Telephonic SupportMitutoyo 200 mm Imperial & Metric Depth Gauge Stainless Steel Micro Lapped Finish 571-212-30
Comments (0)
Your review appreciation cannot be sent
Report comment
Report sent
Your report cannot be sent