$85.43
$69.97
-18.1%
New
World's First Climate Tech Platform | Free Delivery in India | Global Shipping

Shop with confidence knowing that our 24/7 Customer Support is always available to assist with any inquiries

Avail maximum benefits from input tax mechanism on all your Business Invoices. Get GST Invoices on your business purchases. And 0% Taxes on all worldwide deliveries

If you find this product anywhere at lower cost than us. Call us and we will not only match the price but also give a complimentary coupon

Shop with assurance, as each product we offer is 100% original, ensuring quality and authenticity with every purchase
| Country of Origin | Japan |
|---|---|
| Resolution | 0.01 mm |
| Accuracy | ±0.001 in |
| Brand | Mitutoyo |
| Material | Stainless Steel |
| Finish | Micro Lapped |
| Gross Weight | 300g |
| Maximum Measurement | 150 mm |
| Imperial/Metric | Imperial & Metric |
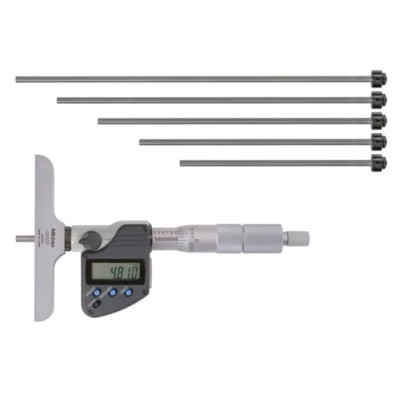
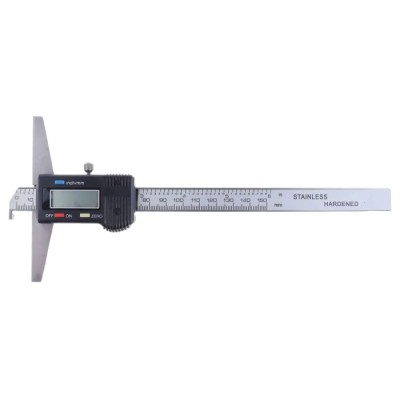
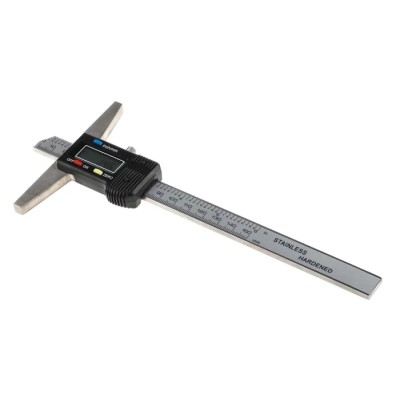
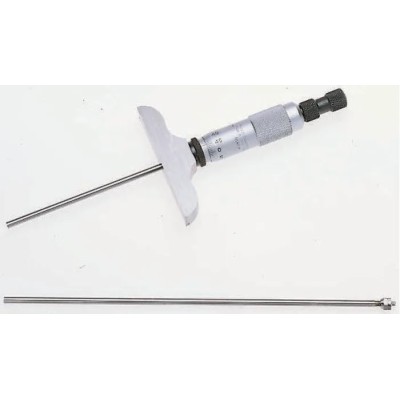
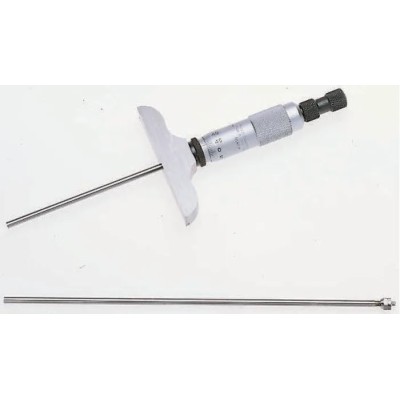
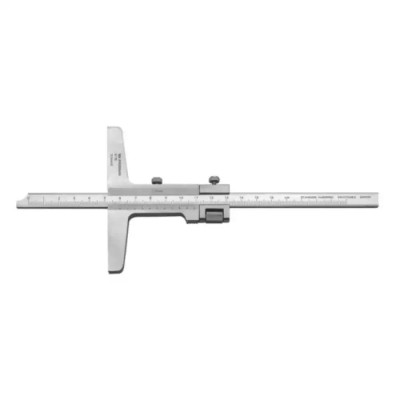
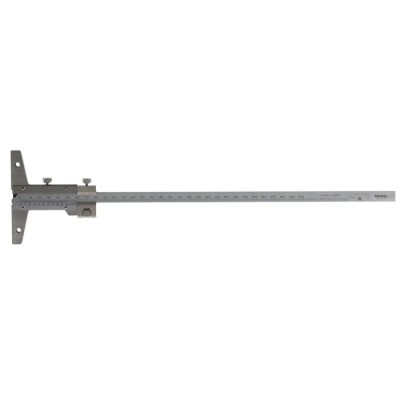
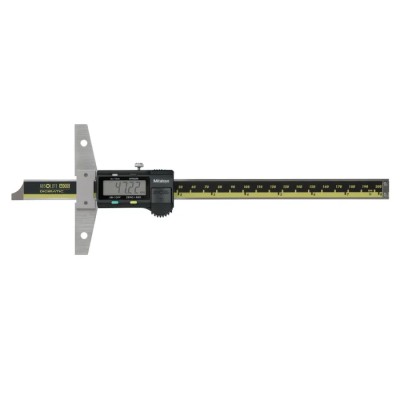
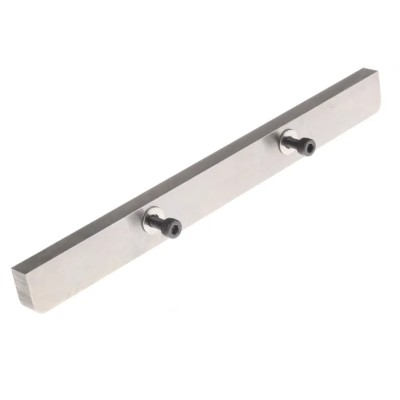
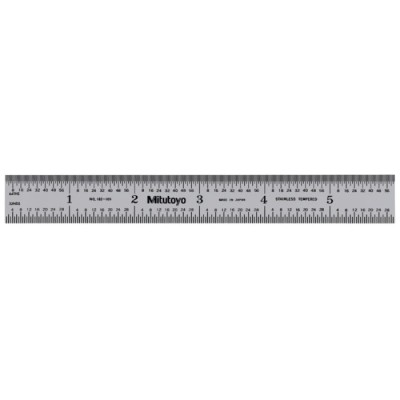
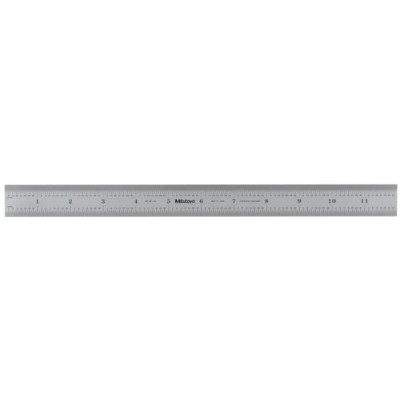
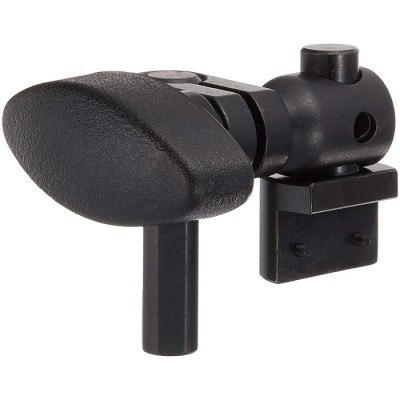
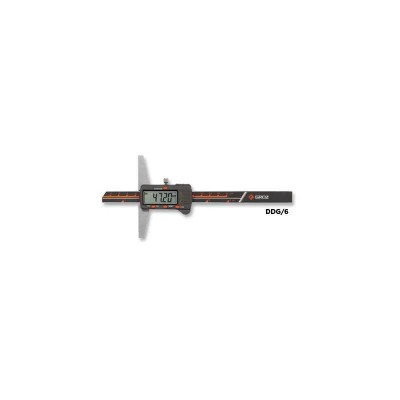
The Mitutoyo 571-211-30 depth gauge is a precision measuring instrument designed for professional engineering and measurement tasks. It features a robust stainless steel construction with a micro lapped finish that provides durability and corrosion resistance, suitable for industrial and laboratory environments.
This model offers measurement capacity up to 150 mm and supports both imperial and metric units, enhancing its applicability across diverse technical contexts. The high accuracy of ±0.001 inches and resolution of 0.01 mm ensures detailed and reliable depth measurements. The inclusion of a traditional vernier scale allows for meticulous incremental readings.
Its lightweight design at just 300 grams enables comfortable handheld operations without fatigue. Manufactured in Japan, this depth gauge complies with precise production standards but does not have additional certifications or standards listed.
Typical use cases include industrial quality control, laboratory testing, manufacturing inspections, and precision engineering tasks where accurate depth gauging is required. This product supports environment types such as industrial, laboratory, manufacturing, and quality assurance settings.
Measures depth up to 150 mm with imperial and metric units. High accuracy of ±0.001 inches for precise readings. Resolution of 0.01 mm enhances fine measurement capability. Equipped with vernier for detailed scale increments.
Constructed of durable stainless steel with micro lapped finish for longevity. Imperial and metric measurement modes provide versatility. Lightweight design with a gross weight of 300 grams for ease of use. Manufactured in Japan ensuring high quality and precision.
Choose Mitutoyo precision instruments in the Depth Gauges category at EnvMart to ensure the highest quality of measurement accuracy and reliability for your engineering and manufacturing requirements.
Review sent
Your review cannot be sent
Global Payments 140+ Countries
Global Shipping Fedex/UPS/DHL/Aramex/
BlueDart/Delhivery/DP World
24/7 Customer Support Email/Chat/Telephonic Support
Comments (0)
Your review appreciation cannot be sent
Report comment
Report sent
Your report cannot be sent