$85.43
$69.97
-18.1%
New
World's First Climate Tech Platform | Free Delivery in India | Global Shipping

Shop with confidence knowing that our 24/7 Customer Support is always available to assist with any inquiries

Avail maximum benefits from input tax mechanism on all your Business Invoices. Get GST Invoices on your business purchases. And 0% Taxes on all worldwide deliveries

If you find this product anywhere at lower cost than us. Call us and we will not only match the price but also give a complimentary coupon

Shop with assurance, as each product we offer is 100% original, ensuring quality and authenticity with every purchase
| Country of Origin | Japan |
|---|---|
| Resolution | 0.02 mm |
| Accuracy | ±0.03 mm |
| Brand | Mitutoyo |
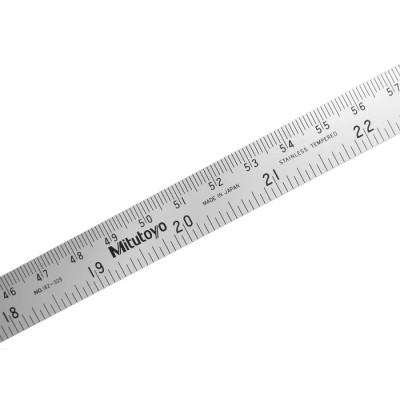
| Material | Stainless Steel |
| Model | 527-101 |
| Finish | Micro Lapped |
| Gross Weight | 280g |
| Standards/Approvals | DIN 85 |
| Maximum Measurement | 150 mm |
| Imperial/Metric | Metric |
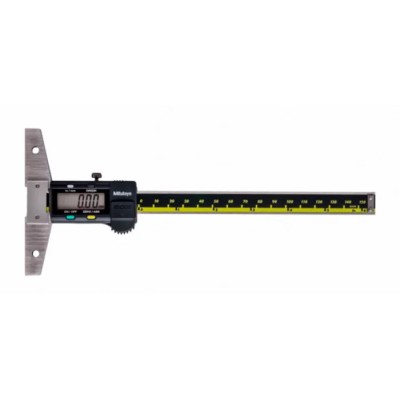
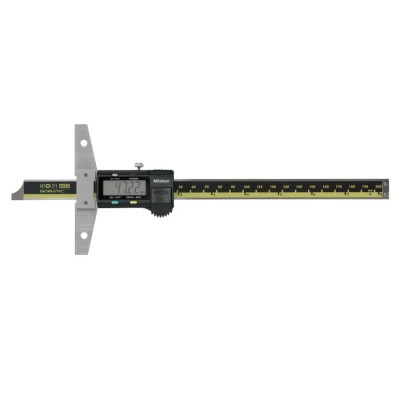
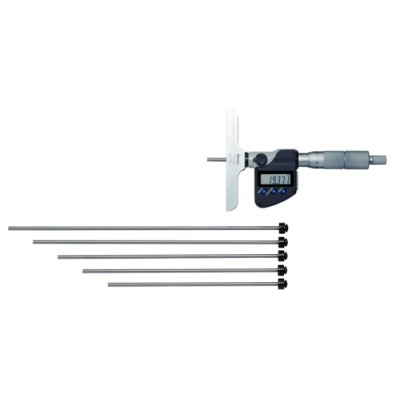
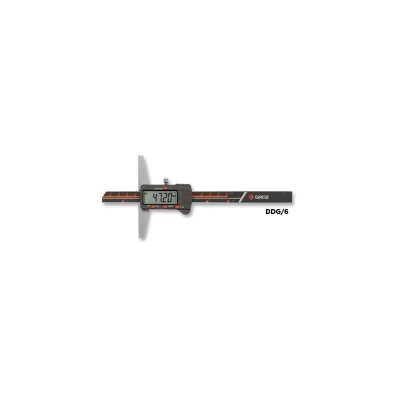
| Mitutoyo 527-101 Electronic Depth Measurement ToolBrand | Mitutoyo |
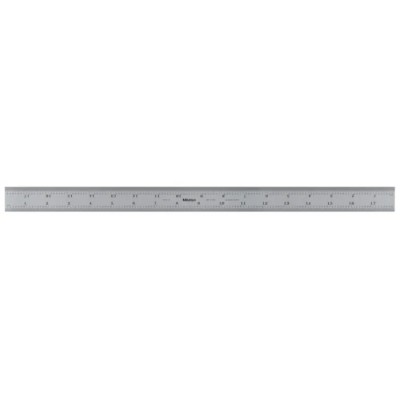
| Mitutoyo 527-101 150 mm Metric Depth Gauge, Stainless Steel, 280 g, UKASBrand | Mitutoyo |
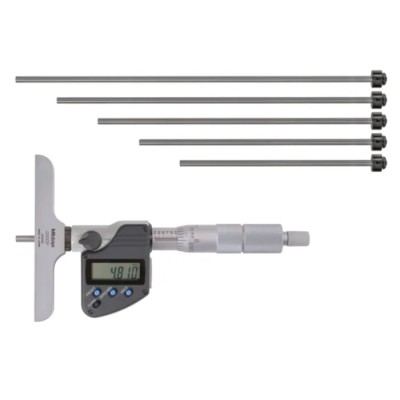
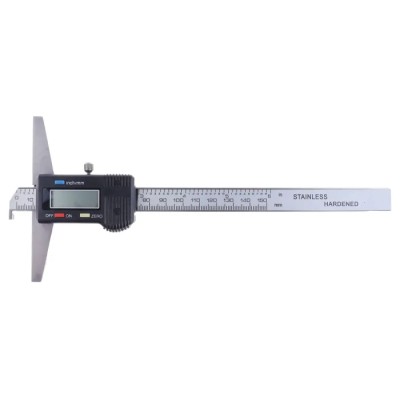
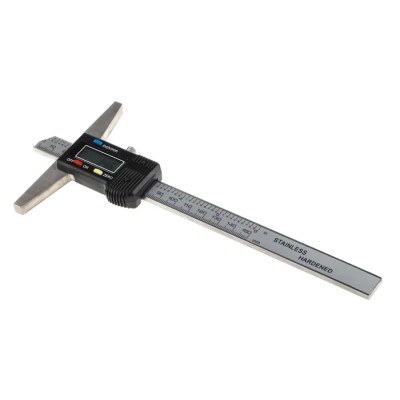
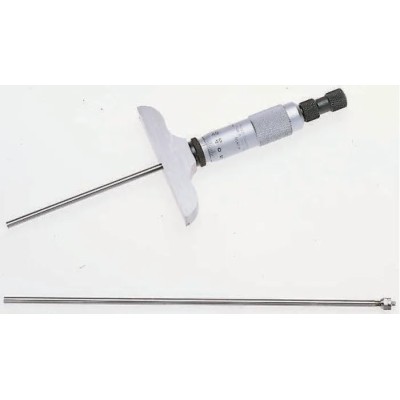
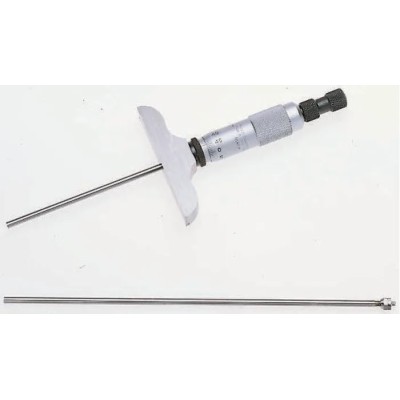
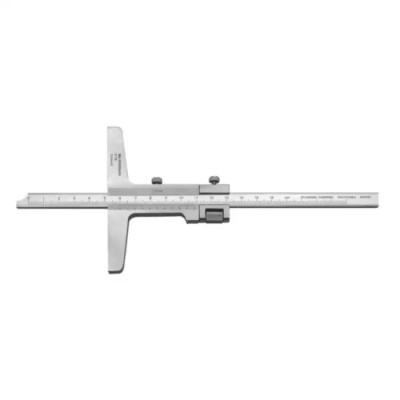
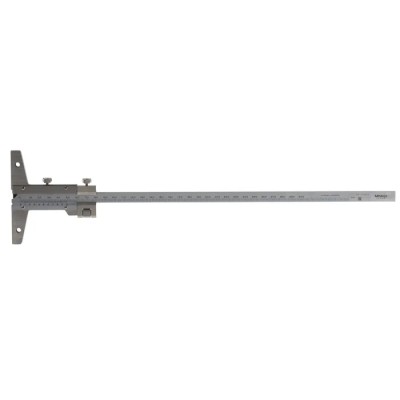
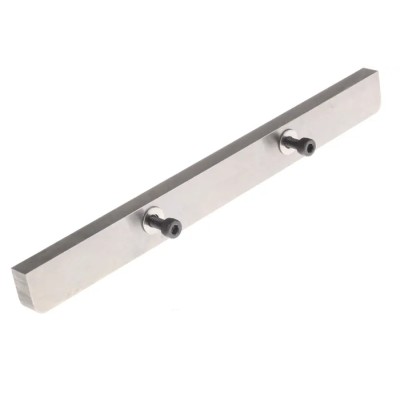
The Mitutoyo 527-101 150 mm Metric Depth Gauge is a precision hand measuring instrument designed for accurate depth measurements in industrial, laboratory, manufacturing, and engineering applications. Crafted from hardened stainless steel with a micro lapped finish, it offers exceptional durability and wear resistance to withstand rigorous use.
This depth gauge features a vernier scale with a resolution of 0.02 mm and an accuracy of ±0.03 mm, allowing precise depth readings essential for fine engineering and quality control tasks. The gauge includes a 100 mm standard size base plate for stable placement on measured surfaces. Fine adjustment and vernier lock screws enhance measurement accuracy by preventing slippage and allowing precise settings.
Compliant with DIN 85 standards, the Mitutoyo 527-101 depth gauge ensures adherence to internationally recognized quality and performance criteria. With a lightweight and ergonomic design weighing only 280 grams, it is comfortable for extended use in testing and measurement environments.
This instrument is ideal for use in industrial manufacturing, quality assurance laboratories, and mechanical workshops. Its stainless steel construction ensures corrosion resistance and longevity, making it a reliable tool for precise depth gauging.
Provides maximum measurement capacity of 150 mm. Features a vernier scale with a resolution of 0.02 mm for fine measurements. Offers an accuracy of ±0.03 mm, suitable for engineering and laboratory use. Includes fine adjustment and vernier lock screws for precise control.
Constructed from hardened stainless steel with a micro lapped finish for enhanced wear resistance. Complies with DIN 85 standards for quality assurance. Equipped with a 100 mm standard size base plate ensuring stable positioning.
Lightweight design at 280 grams for ease of handling. Manufactured in Japan, guaranteeing premium build quality.
Discover more precision measuring instruments and Depth Gauges from Mitutoyo and explore EnvMart’s extensive engineering measurement catalog to meet your industrial and laboratory needs.
Review sent
Your review cannot be sent
Mitutoyo 150 mm Metric Depth Gauge Stainless Steel, Micro Lapped Finish, ±0.03 mm Accuracy 527-101
Global Payments 140+ Countries

Global Shipping Fedex/UPS/DHL/Aramex/
BlueDart/Delhivery/DP World
24/7 Customer Support Email/Chat/Telephonic SupportMitutoyo 150 mm Metric Depth Gauge Stainless Steel, Micro Lapped Finish, ±0.03 mm Accuracy 527-101
Comments (0)
Your review appreciation cannot be sent
Report comment
Report sent
Your report cannot be sent