Previous
Next
Share
Free Delivery in India | Lowest Global Shipping Charges
24/7 Customer Support

Shop with confidence knowing that our 24/7 Customer Support is always available to assist with any inquiries

24/7 Customer Support
Save up to 28% with GST Input

Avail maximum benefits from input tax mechanism on all your Business Invoices. Get GST Invoices on your business purchases. And 0% Taxes on all worldwide deliveries

Lowest Price Challenge
# Lowest Price Challenge

If you find this product anywhere at lower cost than us. Call us and we will not only match the price but also give a complimentary coupon

Lowest Price Challenge
100% Original Products

Shop with assurance, as each product we offer is 100% original, ensuring quality and authenticity with every purchase

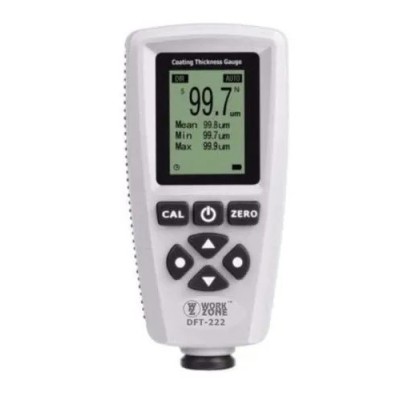
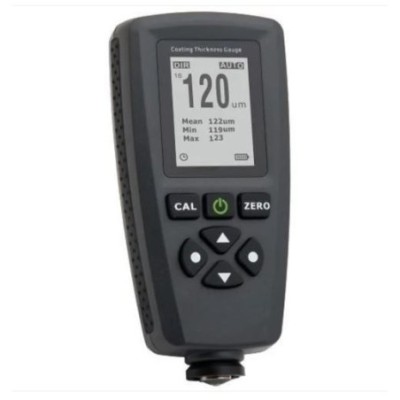
CEM Coating Thickness Gauge DT-157

SKU ADMDV Category Thickness Meter Brand CEM Condition New

Specifications

Country of Origin China
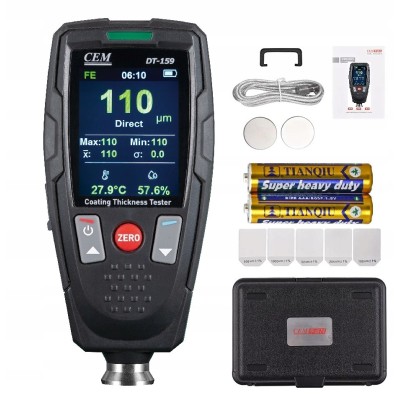
Package Contents CEM DT-157 COATING THICKNESS GAUGE / Batteries / Calibration Iron and Aluminum plates / Precision Standard foils / Carrying Case / Test Report
Brand CEM
Working Temperature 0°C~40°C (32°F~104°F)
Model DT-157
Working Relative Humidity 20%~90%
Ferrous Working Principle Magnetic Induction
Non-Ferrous Working Principle Eddy Current Principle
Measuring Range (Ferrous/Non-Ferrous) 0~2000µm / 0~78.7 mils
Guaranteed Tolerance (Ferrous) 0~1000µm (±2%±2µm)/1000~2000µm (±3.5%)/0~39.3 mils (±2%±0.08 mils)/39.3~78.7 mils (±3.5%)
Guaranteed Tolerance (Non-Ferrous) 0~1000µm (±2%±2µm)/1000~2000µm (±3.5%)/0~39.3 mils (±2%±0.08 mils)/39.3~78.7 mils (±3.5%)
Precision (Ferrous) 0~100µm (0.1µm)/100~1000µm (1µm)/1000~2000µm (0.01mm)/0~10 mils (0.01 mils)/10~78.7 mils (0.1 mils)
Precision (Non-Ferrous) 0~100µm (0.1µm)/100~1000µm (1µm)/1000~2000µm (0.01mm)/0~10 mils (0.01 mils)/10~78.7 mils (0.1 mils)
Minimum Curvature Radius (Ferrous) 1.5 mm
Minimum Curvature Radius (Non-Ferrous) 3 mm
Diameter of Minimum Area (Ferrous) 7 mm
Diameter of Minimum Area (Non-Ferrous) 5 mm
Minimum Measurable Thickness (Ferrous) 0.5 mm
Minimum Measurable Thickness (Non-Ferrous) 0.3 mm

Key Features

  • Non-magnetic coatings (e.g. paint, zinc) on steel
  • Insulating coatings (e.g. paint, anodizing coatings) on non-ferrous metals
  • Non-ferrous metals coatings on insulating substrates
  • Easy MENU operation system
  • Statistics Display : AVG, MAX, MIN, S.DEV and Number of readings in work mode
  • Two measuring mode : CONTINUOUS and SINGLE mode
  • Two Working modes: DIRECT and GROUP
  • One Point Calibration, two point calibration and basic easy calibration
  • High and Low Alarm Settings
  • Bluetooth Interface
  • Meterbox iCTT app can be used for cloud storage

Product Description

CEM Coating Thickness Gauge DT-157 is designed for professional surface measurement, offering dual probe technology for precise thickness analysis on both magnetic and non-magnetic substrates. Its digital interface and quick calibration system ensure superior accuracy. Built for industrial applications, it’s ideal for paint, coating, and plating inspection. The compact and durable design ensures long-lasting performance, making it a must-have for quality assurance and manufacturing professionals.

Available on EnvMart, these Thickness Meter are engineered for accurate measurement of coating and material thickness. CEM Thickness Meter feature advanced sensors, digital displays, and durable construction, making them ideal for metal, paint, and industrial quality inspection applications.

CEM Coating Thickness Gauge DT-157
Looking to purchase in bulk?
  • Purchase item in bulk quantity
  • Get best price for your business

Comments (0)

No customer reviews for the moment.

Frequently Asked Questions

The measuring range for the CEM Coating Thickness Gauge DT-157 is 0 to 2000µm for ferrous materials and 0 to 78.7 mils for non-ferrous materials.

The CEM Coating Thickness Gauge DT-157 operates within a temperature range of 0°C to 40°C (32°F to 104°F) and a relative humidity range of 20% to 90%.

The CEM DT-157 uses the Magnetic Induction principle for ferrous materials and the Eddy Current principle for non-ferrous materials.

The guaranteed tolerance for the CEM DT-157 on ferrous materials is ±2% ±2µm for measurements from 0 to 1000µm, and ±3.5% for measurements from 1000 to 2000µm.

The CEM Coating Thickness Gauge DT-157 supports one-point calibration, two-point calibration, and basic easy calibration.

The package contents of the CEM DT-157 include the coating thickness gauge, batteries, calibration iron and aluminum plates, precision standard foils, a carrying case, and a test report.

For non-ferrous materials, the precision of the CEM DT-157 is 0.1µm for 0 to 100µm, 1µm for 100 to 1000µm, and 0.01mm for 1000 to 2000µm.

The minimum measurable thickness with the CEM DT-157 is 0.5 mm for ferrous materials and 0.3 mm for non-ferrous materials.

The diameter of the minimum area for ferrous materials is 7 mm, while for non-ferrous materials it is 5 mm.

The CEM DT-157 features a Bluetooth interface that allows it to connect with the Meterbox iCTT app for cloud storage of measurement data.

The CEM Coating Thickness Gauge DT-157 offers two measuring modes: CONTINUOUS and SINGLE mode, along with two working modes: DIRECT and GROUP.

The CEM Coating Thickness Gauge DT-157 is manufactured in China.

Related Products

$254.22
$223.23 Save 12.19%
Tax included
Quantity
Delivery Time Delivered within 0-3 days
  • Global Payments 140+ CountriesGlobal Payments 140+ Countries
  • Global Shipping Fedex/UPS/DHL/Aramex/
BlueDart/Delhivery/DP WorldGlobal Shipping Fedex/UPS/DHL/Aramex/ BlueDart/Delhivery/DP World
  • 24/7 Customer Support Email/Chat/Telephonic Support24/7 Customer Support Email/Chat/Telephonic Support
$254.22
$223.23
Tax included