Previous
Next
Share
Free Delivery in India | Lowest Global Shipping Charges
24/7 Customer Support

Shop with confidence knowing that our 24/7 Customer Support is always available to assist with any inquiries

24/7 Customer Support
Save up to 28% with GST Input

Avail maximum benefits from input tax mechanism on all your Business Invoices. Get GST Invoices on your business purchases. And 0% Taxes on all worldwide deliveries

Lowest Price Challenge
# Lowest Price Challenge

If you find this product anywhere at lower cost than us. Call us and we will not only match the price but also give a complimentary coupon

Lowest Price Challenge
100% Original Products

Shop with assurance, as each product we offer is 100% original, ensuring quality and authenticity with every purchase

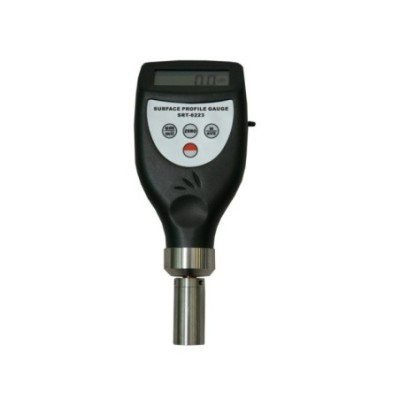
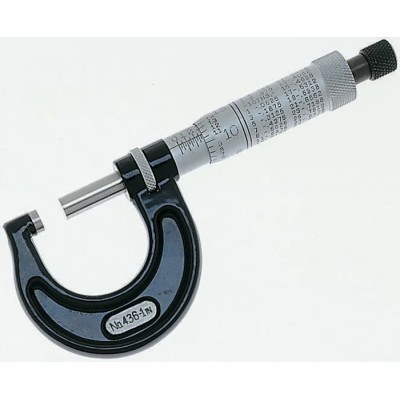
Mitutoyo External Micrometre Imperial 25.4 mm Maximum Measurement Accuracy ±0.0001 mm Model 103-177

Category Dimension Measurement Brand Mitutoyo Condition New

Specifications

Country of Origin Japan
Resolution 0.001 in
Accuracy ±0.0001 mm
Brand Mitutoyo
Model 103-177
Minimum Measurement 0 mm
Maximum Measurement 25.4 mm
Imperial/Metric Imperial
Micrometre Type External

Key Features

  • Features a cast iron frame for durability and stability.
  • Graduated to 0.001 inch resolution for fine measurement.
  • Includes a positive spindle lock and ratchet stop for consistent measuring force.
  • Supplied with an adjustment spanner and instruction leaflet in a protective storage box.
  • Ideal for industrial, engineering, and quality control applications.
  • Compact and reliable tool designed for external dimension measurement tasks.

Product Description

Mitutoyo 103-177 External Micrometre is engineered for high precision measurement with imperial graduations, capable of measuring dimensions up to 25.4 mm with an accuracy of ±0.0001 mm. It features a robust cast iron frame ensuring stability and durability in demanding industrial environments.

The micrometre spindle is made of steel with ground threads and measuring faces tipped with hard micro-lapped tungsten carbide to offer excellent wear resistance and measurement consistency over prolonged use. A positive spindle lock mechanism prevents accidental changes in measurement during use, while the thimble includes a ratchet stop to apply a constant measuring force, enhancing repeatability and accuracy.

This micrometre is supplied with a convenient adjustment spanner and an instruction leaflet, all housed within a protective storage box for safe transport and storage. It is suitable for applications in laboratory setups, manufacturing quality control, and machinery maintenance, where precise external diameter measurement is critical.

Cast iron frame construction provides enhanced ruggedness and stability. Graduated to a fine 0.001 inch resolution suitable for detailed measurements. High durability steel spindle with tungsten carbide tipped measuring faces.

Positive spindle lock ensures measurement security during use. Thimble ratchet stop offers consistent measurement force. Comes with adjustment spanner and instruction leaflet for ease of calibration and use. Includes protective storage box that maintains instrument condition.

This micrometre supports various industrial applications, including engineering testing, laboratory measurements, quality control, and maintenance tasks, making it an essential precision tool for professional use. Explore more Mitutoyo micrometre products and related measurement instruments on EnvMart for a complete solution.

Explore more products in our Dimension Measurement category.

Mitutoyo External Micrometre Imperial 25.4 mm Maximum Measurement Accuracy ±0.0001 mm Model 103-177
Looking to purchase in bulk?
  • Purchase item in bulk quantity
  • Get best price for your business

Comments (0)

No customer reviews for the moment.

Frequently Asked Questions

The maximum measurement capacity of this micrometre is 25.4 mm.

This model has an accuracy of ±0.0001 mm.

It features a resolution of 0.001 inch.

The spindle is made of steel with tungsten carbide tipped measuring faces for enhanced wear resistance.

Yes, it is supplied with an adjustment spanner and an instruction leaflet, all housed in a protective storage box.

The positive spindle lock mechanism prevents accidental changes in measurement during use, ensuring measurement security.

It is suitable for applications in laboratory setups, manufacturing quality control, and machinery maintenance, where precise external diameter measurement is critical.

The micrometre is manufactured in Japan.

The minimum measurement capability is 0 mm.

The thimble includes a ratchet stop to apply a constant measuring force, enhancing repeatability and accuracy.

It features a cast iron frame, providing stability and durability in demanding environments.

It comes in a protective storage box to maintain the instrument's condition during transport and storage.

Related Products

$113.57
$110.17 Save 3%
Tax included
Quantity
Delivery Time Delivered within 0-3 days
  • Global Payments 140+ CountriesGlobal Payments 140+ Countries
  • Global Shipping Fedex/UPS/DHL/Aramex/
BlueDart/Delhivery/DP WorldGlobal Shipping Fedex/UPS/DHL/Aramex/ BlueDart/Delhivery/DP World
  • 24/7 Customer Support Email/Chat/Telephonic Support24/7 Customer Support Email/Chat/Telephonic Support
$113.57
$110.17
Tax included