Previous
Next
Share
Free Delivery in India | Lowest Global Shipping Charges
24/7 Customer Support

Shop with confidence knowing that our 24/7 Customer Support is always available to assist with any inquiries

24/7 Customer Support
Save up to 28% with GST Input

Avail maximum benefits from input tax mechanism on all your Business Invoices. Get GST Invoices on your business purchases. And 0% Taxes on all worldwide deliveries

Lowest Price Challenge
# Lowest Price Challenge

If you find this product anywhere at lower cost than us. Call us and we will not only match the price but also give a complimentary coupon

Lowest Price Challenge
100% Original Products

Shop with assurance, as each product we offer is 100% original, ensuring quality and authenticity with every purchase

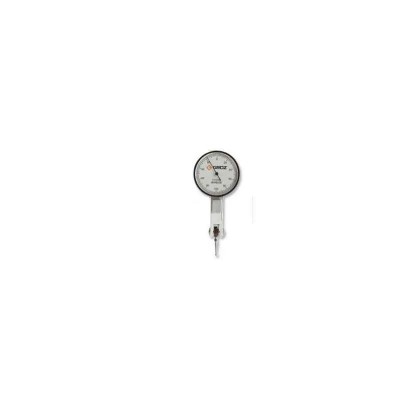
Mitutoyo Metric Dial Indicator, 10 mm Max Measurement, 0.01 mm Resolution, ±12 μm Accuracy 2046A

Category Dial Indicator Brand Mitutoyo Condition New

Specifications

Country of Origin Japan
Resolution 0.01 mm
Accuracy ±12 μm
Brand Mitutoyo
Model 2046A
Dial Size 59mm
Standards/Approvals ISO, EN
ANSI/ESD S20.20 2014
BS EN 61340-5-1 2007
Maximum Measurement 10 mm
Imperial/Metric Metric

Key Features

  • Compact professional instrument suitable for alignment and measurement.
  • Durable frame ensures rigidity and long service life.
  • Wide dial face delivers excellent visibility for ease of reading.
  • Hard-coated crystal surface resists scratches and chemicals.
  • Dual-reading scale supports measurements in both directions.
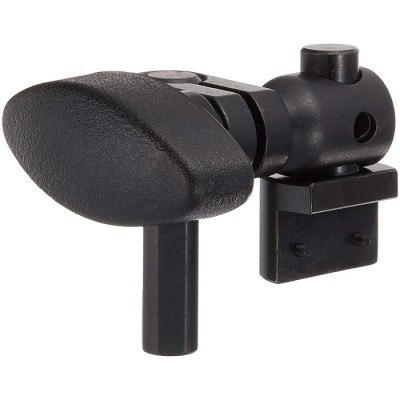
  • Optional outer clamp and lifting lever can be mounted on either side without tools.
  • Spindle made of hardened stainless steel for durability.
  • Carbide contact point enhances wear resistance.

Product Description

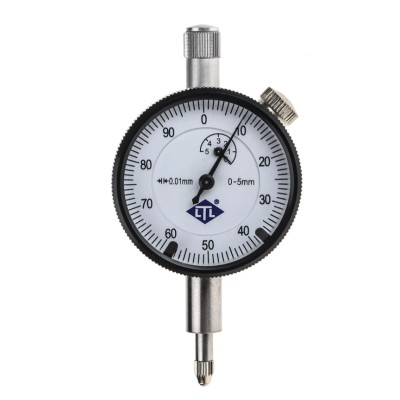
Mitutoyo 2046A is a professional metric dial indicator featuring a 10 mm maximum measurement range, 0.01 mm resolution, and ±12 μm accuracy. This instrument is compact and designed to access areas where conventional indicators cannot reach, making it highly versatile for precision measurement and alignment tasks.

The indicator features a sturdy frame that provides excellent rigidity and durability for long-term use. Its dial face is large and clear, ensuring easy visibility during operation. The crystal surface is hard-coated to protect against scratches and chemical damage, enhancing reliability.

Equipped with a dual-reading scale, the 2046A supports measurements in both directions. The outer clamp and optional lifting lever can be attached on either side quickly and without the need for tools, offering flexibility in various setups. The spindle is crafted from high-strength quench-hardened stainless steel, designed to withstand rigorous use. Additionally, the contact point is made of durable carbide, while the sector gears use a special alloy to improve wear resistance.

This dial indicator meets international quality standards including ISO and EN certifications. Its precision and durability make it ideal for industrial applications such as automotive engineering, machining, fabrication, manufacturing lines, and workshop environments.

Compact design for reaching difficult measurement points. Clear and wide dial allows accurate readings. Robust construction for long-lasting performance. Dual-reading scale enables versatile measurement directions. Tool-free attachment of clamps and levers increases usability.

Stainless steel spindle resists wear under heavy use. Carbide contact point ensures durability in repeated measurements. Special alloy gears improve lifespan of indicator mechanism. Complies with ISO and EN measurement standards.

Applications include automotive, manufacturing, machining, and workshops. Explore high-quality Dial Indicators like the Mitutoyo 2046A to enhance precision in your measuring and testing activities at EnvMart.

Mitutoyo Metric Dial Indicator, 10 mm Max Measurement, 0.01 mm Resolution, ±12 μm Accuracy 2046A
Looking to purchase in bulk?

  • Purchase item in bulk quantity
  • Get best price for your business

Comments (0)

No customer reviews for the moment.

Frequently Asked Questions

The maximum measurement range of this dial indicator is 10 mm.

It has a resolution of 0.01 mm.

The accuracy of this model is ±12 μm.

The dial size of the indicator is 59 mm.

This dial indicator complies with ISO and EN standards.

The spindle is made of hardened stainless steel, and the contact point is made of durable carbide.

Yes, it features a dual-reading scale that allows measurements in both directions.

It is suitable for applications in automotive engineering, machining, fabrication, manufacturing lines, and workshop environments.

The outer clamp and optional lifting lever can be mounted on either side quickly and without the need for tools.

The dial face is large and clear, providing excellent visibility for ease of reading.

This dial indicator is manufactured in Japan.

The Mitutoyo 2046A uses a metric measurement system.

Related Products

$81.92
$79.46 Save 3%
Tax included
Quantity
Delivery Time Delivered within 0-3 days
  • Global Payments 140+ CountriesGlobal Payments 140+ Countries
  • Global Shipping Fedex/UPS/DHL/Aramex/
BlueDart/Delhivery/DP WorldGlobal Shipping Fedex/UPS/DHL/Aramex/ BlueDart/Delhivery/DP World
  • 24/7 Customer Support Email/Chat/Telephonic Support24/7 Customer Support Email/Chat/Telephonic Support
$81.92
$79.46
Tax included