$360.69
$349.87
Tax included

World's First Climate Tech Platform | Free Delivery in India | Global Shipping

Shop with confidence knowing that our 24/7 Customer Support is always available to assist with any inquiries

Avail maximum benefits from input tax mechanism on all your Business Invoices. Get GST Invoices on your business purchases. And 0% Taxes on all worldwide deliveries

If you find this product anywhere at lower cost than us. Call us and we will not only match the price but also give a complimentary coupon

Shop with assurance, as each product we offer is 100% original, ensuring quality and authenticity with every purchase
| Country of Origin | Japan |
|---|---|
| Resolution | 0.01 mm |
| Accuracy | ±8 μm |
| Brand | Mitutoyo |
| Model | 513-908-10E |
| Dial Size | 40mm |
| ANSI/ESD S20.20 | 2014 |
| BS EN 61340-5-1 | 2007 |
| Maximum Measurement | 0.8 mm |
| Imperial/Metric | Metric |
| Stem Size | 8mm |
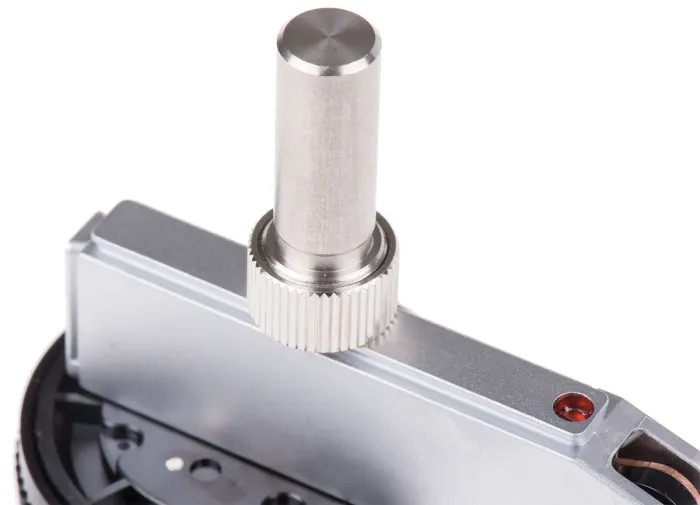
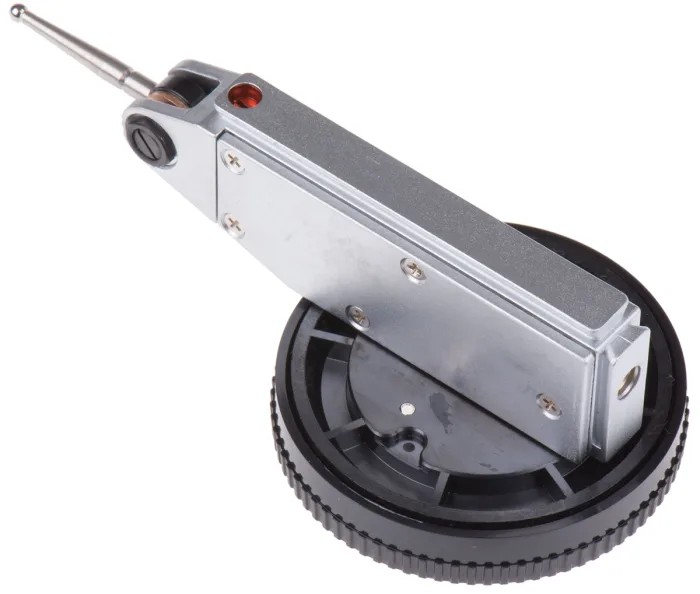
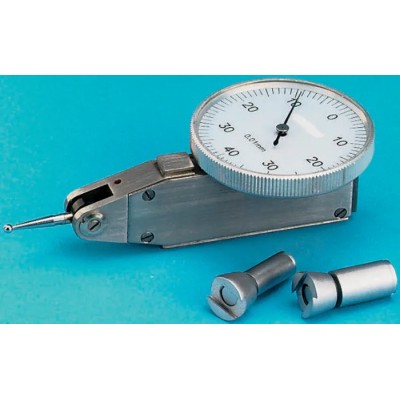
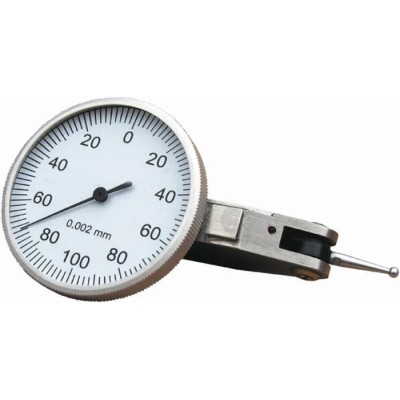
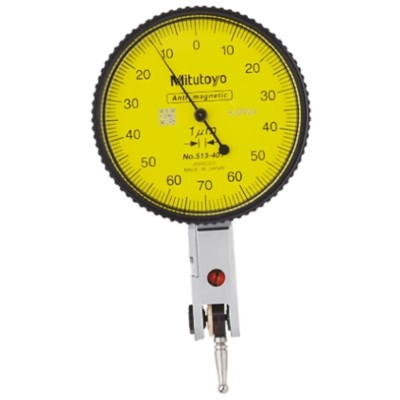
Mitutoyo 513-908-10E Metric DTI Gauge is a precision horizontal lever indicator designed for applications requiring fine measurement control. It features a maximum measurement of 0.8 mm, a resolution of 0.01 mm, and an accuracy of ±8 μm. The instrument's non-magnetic pointer and contact point allow reliable operation in magnetic environments, expanding its usability in sensitive industrial settings.
Constructed with a robust frame, the gauge ensures excellent rigidity and durability, suitable for demanding workshop environments. The dial face is 40 mm in diameter with a clear, wide layout and a hard-coated crystal surface for scratch resistance and glare reduction. This enhances visibility and measurement readability.
The horizontal lever indicator uses low-friction jewelled bearings for high sensitivity and rapid response, making it ideal for detailed alignment and measurement tasks. Its no-clutch design automatically reverses measuring direction, improving ease of use and measuring accuracy.
A mini magnetic stand is included to provide stable attachment during measurement operations. The Mitutoyo 513-908-10E finds extensive application in automotive, machining, fabrication, manufacturing, and workshop environments where precise dimensional control is critical.
Maximum measurement capacity of 0.8 mm ensures fine precision. High resolution of 0.01 mm allows detailed readings. Accuracy of ±8 μm provides reliable measurement consistency. Non-magnetic pointer and contact point enable use in magnetic environments.
Durable frame design offers excellent rigidity and long life. Clear 40mm dial with hard-coated crystal surface resists scratches and glare. Features a low-friction jewelled bearing for high sensitivity and quick response.
Included mini magnetic stand provides stable positioning. Ideal for automotive, machining, fabrication, manufacturing, and workshop applications.
This Mitutoyo DTI gauge complies with ANSI/ESD S20.20:2014 and BS EN 61340-5-1:2007 standards, ensuring its suitability for professional industrial and engineering use. The product is made in Japan, reflecting high manufacturing quality.
Explore more precision measuring instruments and testing tools in EnvMart's Measuring & Testing Instruments category for your industrial needs.
Explore more products in our DTI Gauges category.
Review sent
Your review cannot be sent
Global Payments 140+ Countries

Global Shipping Fedex/UPS/DHL/Aramex/
BlueDart/Delhivery/DP World
24/7 Customer Support Email/Chat/Telephonic Support
Comments (0)
Your review appreciation cannot be sent
Report comment
Report sent
Your report cannot be sent