Previous
Next
Share
Free Delivery in India | Lowest Global Shipping Charges
24/7 Customer Support

Shop with confidence knowing that our 24/7 Customer Support is always available to assist with any inquiries

24/7 Customer Support
Save up to 28% with GST Input

Avail maximum benefits from input tax mechanism on all your Business Invoices. Get GST Invoices on your business purchases. And 0% Taxes on all worldwide deliveries

Lowest Price Challenge
# Lowest Price Challenge

If you find this product anywhere at lower cost than us. Call us and we will not only match the price but also give a complimentary coupon

Lowest Price Challenge
100% Original Products

Shop with assurance, as each product we offer is 100% original, ensuring quality and authenticity with every purchase

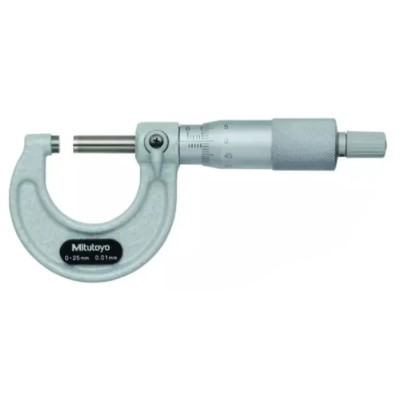
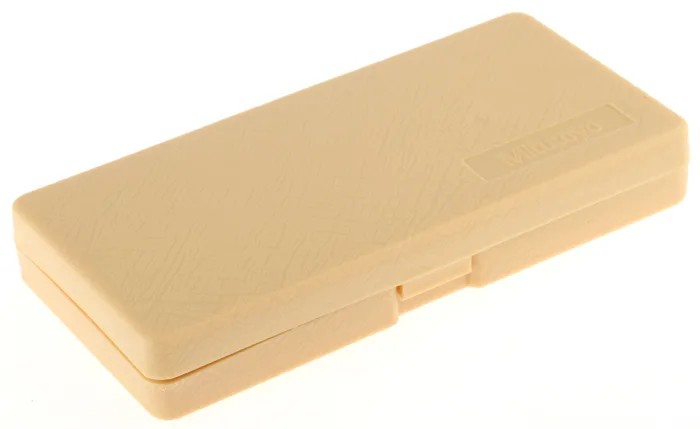
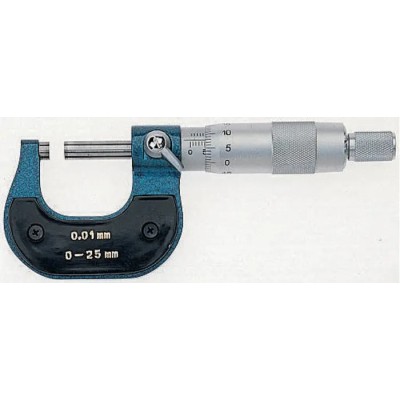
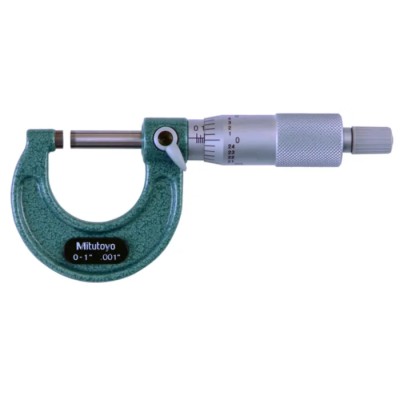
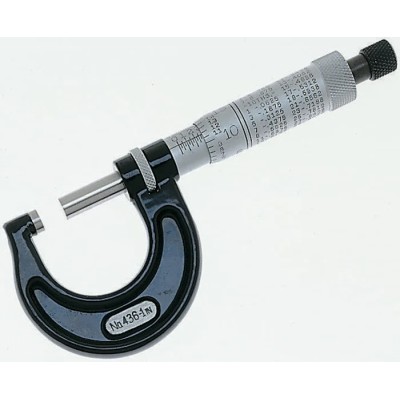
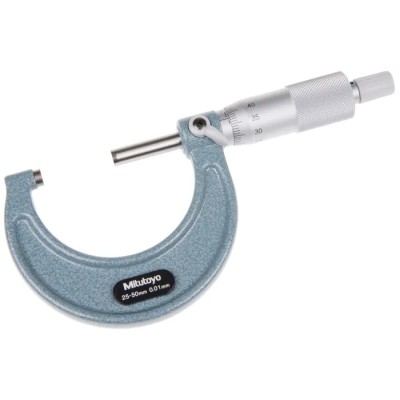
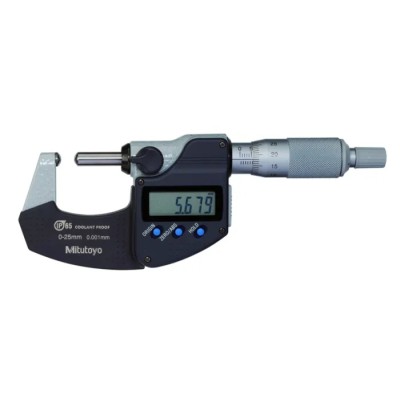
Mitutoyo External Micrometre 0-25 mm Range, 0.01 mm Resolution, ±0.002 mm Accuracy 102-301

Category Dimension Measurement Brand Mitutoyo Condition New

Specifications

Country of Origin Japan
Resolution 0.01 mm
Accuracy ±0.002 mm
Brand Mitutoyo
Model 102-301
ANSI/ESD S20.20 2014
BS EN 61340-5-1 2007
Minimum Measurement 0 mm
Maximum Measurement 25 mm
Imperial/Metric Metric
Micrometre Type External

Key Features

  • The micrometre features carbide-tipped measuring faces for durability.
  • It has a heat-insulated frame tapered toward the anvil side for accessing hard-to-reach areas.
  • Metric reading scale, suitable for precise external measurements.
  • Non-battery operated mechanical design ensures reliability without power dependency.
  • Rigid construction with a measurement range starting at 0 mm up to a maximum of 25 mm.
  • Manufactured in Japan ensuring quality and conformity to industrial standards.

Product Description

Mitutoyo 102-301 External Micrometre is a precision measuring instrument designed for industrial and laboratory use. It offers a measurement range of 0 mm to 25 mm with an accuracy of ±0.002 mm and a resolution of 0.01 mm, making it suitable for tasks demanding finest dimensional accuracy.

The device features carbide-tipped measuring faces that resist wear and provide consistent measurements over time. Its heat-insulated frame is tapered at the anvil side, allowing measurement in hard-to-reach places, enhancing versatility in various industrial applications.

This micrometre uses metric reading and is not battery operated, providing mechanical reliability and ease of maintenance. It is ideal for quality control, manufacturing, engineering, and mechanical workshops where precise external Dimension Measurement is critical.

Certified to meet ANSI/ESD S20.20:2014 and BS EN 61340-5-1:2007 standards, it complies with stringent quality and handling protocols. Manufactured in Japan, it reflects superior craftsmanship and quality assurance standards prevalent in industrial measuring tools.

The micrometre features carbide-tipped measuring faces for enhanced durability. Heat-insulated tapered frame design for accessibility in tight spots. Metric scale with a resolution of 0.01 mm for precise readings. No battery required, ensuring mechanical reliability.

Measurement range from 0 mm up to 25 mm covers a variety of external measurement needs. Certified for industry-standard ESD protection and safe handling. Manufactured in Japan with a focus on quality and consistency.

This Mitutoyo 102-301 micrometre is essential for industrial, laboratory, construction, mechanical engineering, and quality assurance tasks needing exact external measurements. For more precision measuring instruments and micrometre solutions, explore our Measuring & Testing Instruments category at EnvMart.

Mitutoyo External Micrometre 0-25 mm Range, 0.01 mm Resolution, ±0.002 mm Accuracy 102-301
Looking to purchase in bulk?
  • Purchase item in bulk quantity
  • Get best price for your business

Comments (0)

No customer reviews for the moment.

Frequently Asked Questions

This micrometre has a measurement range from 0 mm to 25 mm, suitable for a variety of external measurement tasks.

It offers a resolution of 0.01 mm, allowing for precise readings in dimensional measurements.

The accuracy of this micrometre is ±0.002 mm, ensuring high precision in measurements.

No, this model is a mechanical design that does not require batteries, ensuring reliability and ease of maintenance.

The measuring faces are carbide-tipped, providing enhanced durability and wear resistance for consistent measurements over time.

It is certified to meet ANSI/ESD S20.20:2014 and BS EN 61340-5-1:2007 standards, ensuring it adheres to quality and handling protocols.

The micrometre features a heat-insulated frame that is tapered toward the anvil side, enhancing its accessibility in tight spaces.

It uses a metric reading scale, making it suitable for precise external measurements in metric units.

This micrometre is manufactured in Japan, reflecting high standards of craftsmanship and quality assurance.

It is ideal for applications in quality control, manufacturing, engineering, and mechanical workshops that require precise external measurements.

The carbide-tipped measuring faces enhance the durability of the micrometre, allowing for consistent and reliable measurements over time.

The model number of this micrometre is 102-301, which identifies it within the Mitutoyo product line.

Related Products

Other Products from this brand

$149.66
$145.17 Save 3%
Tax included
Quantity
Delivery Time Delivered within 0-3 days
  • Global Payments 140+ CountriesGlobal Payments 140+ Countries
  • Global Shipping Fedex/UPS/DHL/Aramex/
BlueDart/Delhivery/DP WorldGlobal Shipping Fedex/UPS/DHL/Aramex/ BlueDart/Delhivery/DP World
  • 24/7 Customer Support Email/Chat/Telephonic Support24/7 Customer Support Email/Chat/Telephonic Support
$149.66
$145.17
Tax included