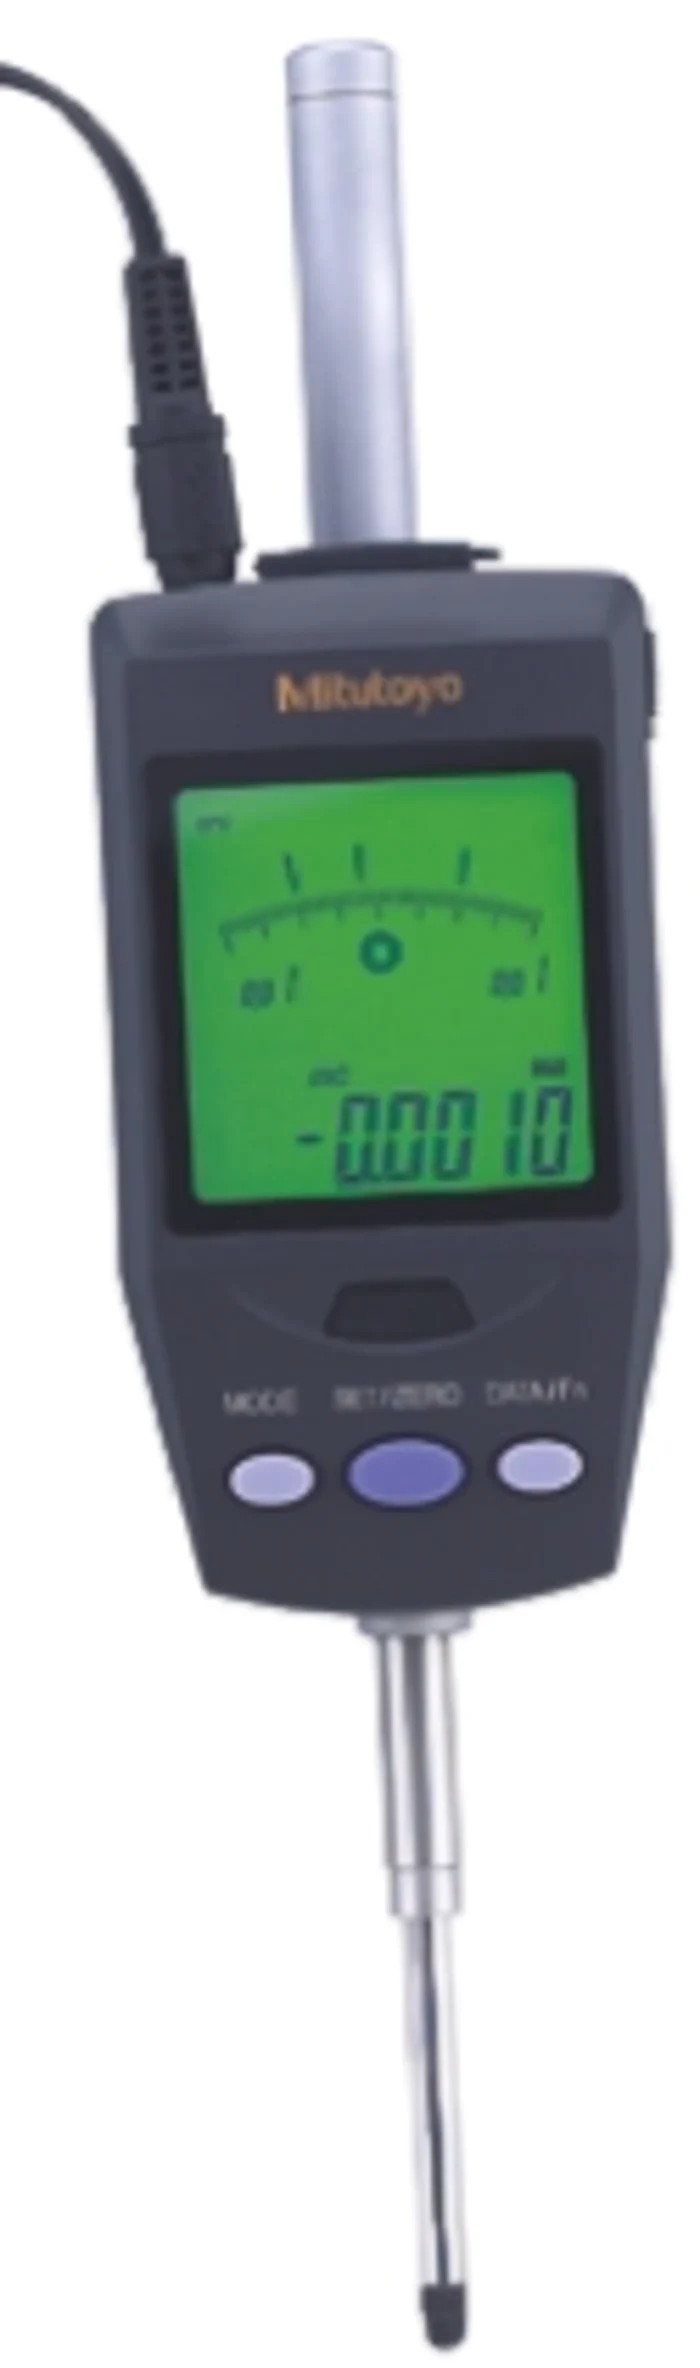
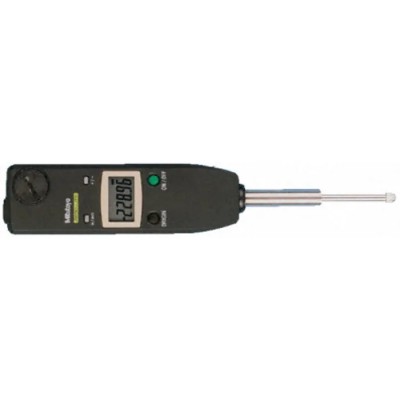
Mitutoyo 543-561D Metric Dial Indicator is a precision measuring instrument designed for high accuracy dimensional inspection in industrial, manufacturing, and laboratory environments. It provides a maximum measurement range of 30 mm with a resolution of 0.001 mm and an accuracy rating of 1.5 μm, making it suitable for detailed engineering test and measurement tasks.
This dial indicator belongs to the Mitutoyo Digimatic Series 543 ID-H line, featuring a multi-colour back-lit digital display that enhances readability even in low-light conditions. The instrument supports SPC data output and remote PC control through an RS-232 interface, facilitating integration into quality control systems.
The device is battery operated, ensuring portability and ease of use on the shop floor or in the field. The dial size is 59 mm, providing clear and rapid visual feedback. Additionally, the indicator supports metric-imperial conversion, catering to diverse user preferences.
Robust construction includes a carbide contact point with M2.5 x 0.45 threading, enhancing durability for long-term use. The measurement system includes features such as zero-resettable functionality, function lock, and data hold to improve operational efficiency. With a rapid response speed of up to 1000 mm/s and alarm functionality, it is optimized for efficient workflow in industrial applications.
The unit is manufactured in Japan, ensuring high manufacturing standards. The dial indicator is ideal for applications in precision engineering, laboratory measurements, manufacturing quality control, and industrial inspection processes.
The dial indicator offers a maximum measurement of 30 mm suitable for various dimensional tests. Resolution of 0.001 mm provides fine measurement sensitivity for precision work. Accuracy at 1.5 μm guarantees reliable and repeatable results in testing.
Includes SPC data output for seamless quality control system integration. Battery powered for portability and extended field use without external power. 59 mm dial enhances visibility and ease of reading measurements. Supports metric-imperial conversion for versatile usage environments.
Equipped with carbide contact point for wear resistance and longevity. Features alarm and rapid response speed for timely measurements in production lines.
Explore the complete range of Mitutoyo Dial Indicators and measuring instruments at EnvMart for reliable precision tools used across industrial, laboratory, HVAC, manufacturing, and quality assurance sectors.



 Global Payments 140+ Countries
 Global Shipping Fedex/UPS/DHL/Aramex/
BlueDart/Delhivery/DP World
 24/7 Customer Support Email/Chat/Telephonic Support
Comments (0)
Your review appreciation cannot be sent
Report comment
Report sent
Your report cannot be sent