Previous
Next
Share
Free Delivery in India | Lowest Global Shipping Charges
24/7 Customer Support

Shop with confidence knowing that our 24/7 Customer Support is always available to assist with any inquiries

24/7 Customer Support
Save up to 28% with GST Input

Avail maximum benefits from input tax mechanism on all your Business Invoices. Get GST Invoices on your business purchases. And 0% Taxes on all worldwide deliveries

Lowest Price Challenge
# Lowest Price Challenge

If you find this product anywhere at lower cost than us. Call us and we will not only match the price but also give a complimentary coupon

Lowest Price Challenge
100% Original Products

Shop with assurance, as each product we offer is 100% original, ensuring quality and authenticity with every purchase

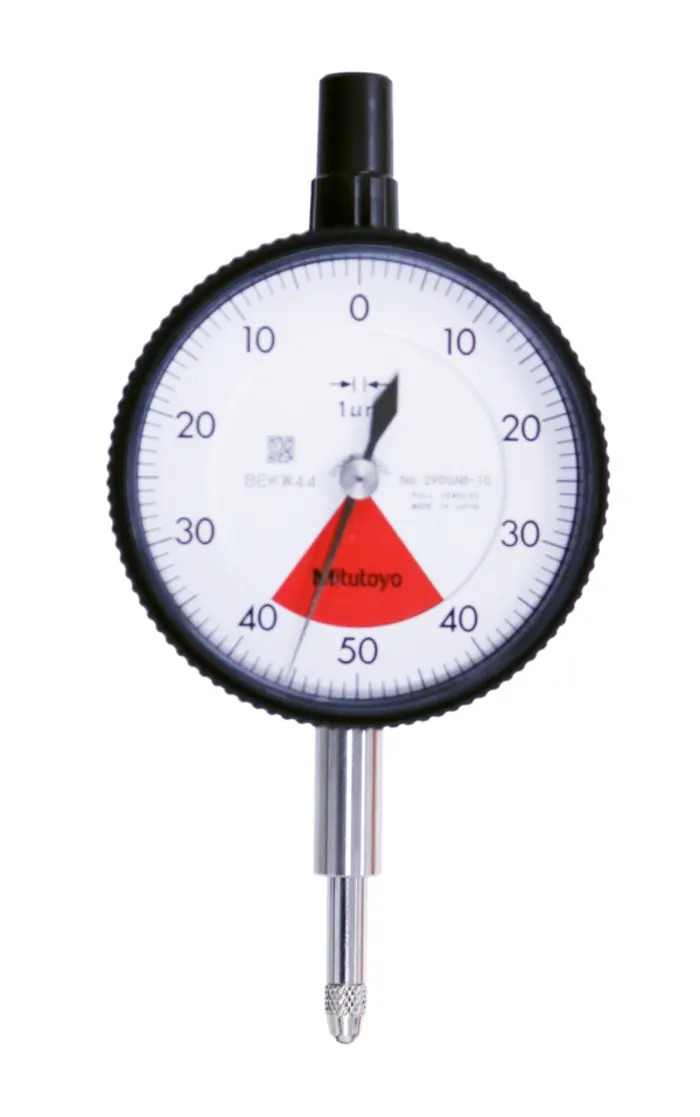
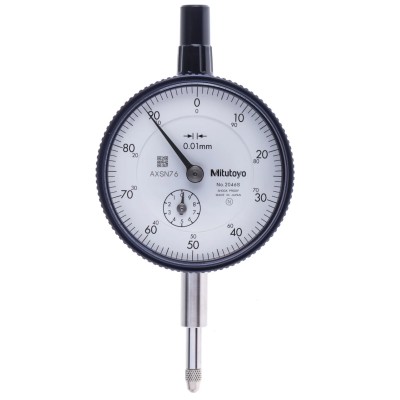
Mitutoyo Metric Dial Indicator 0.1 mm Max. Measurement 0.001 mm Resolution 2900A-10

Category Dial Indicator Brand Mitutoyo Condition New

Specifications

Country of Origin Japan
Resolution 0.001 mm
Brand Mitutoyo
Model 2900A-10
Dial Size 59mm
Standards/Approvals EN, ISO
Maximum Measurement 0.1 mm
Imperial/Metric Metric

Key Features

  • Maximum measurement range of 0.1 mm offers fine incremental readings.
  • High resolution of 0.001 mm ensures accurate detection of small dimensional changes.
  • Includes SPC data output to facilitate statistical process control.
  • Zero resettable dial functionality for flexible measurement setups.
  • Metric system operation with metric-imperial conversion capability.
  • Battery operated for convenient portable use.
  • 59 mm dial size offers clear visibility of measurements.
  • Complies with EN and ISO standards providing reliable quality assurance.

Product Description

Mitutoyo 2900A-10 Metric Dial Indicator features a maximum measurement of 0.1 mm and a resolution of 0.001 mm, designed for precise metric dimension measurement in industrial, manufacturing, and engineering environments.

The robust design includes a bezel clamp and lifting lever that can be attached to either the right or left side for user convenience. Installation and removal require no tools, improving operational flexibility.

The dial indicator design incorporates no through screw holes on the frame, and the secure adhesion between the bezel and crystal combined with an O-ring effectively prevents water or oil penetration, protecting the instrument in harsh conditions.

The unit eliminates errors due to miscounting multiple revolutions, ensuring reliable reading accuracy for quality control processes. Equipped with SPC data output and zero-resettable functions, this dial indicator supports precise measurement documentation and setup versatility.

The device operates on battery power and features a sizeable 59 mm metric dial with metric-imperial conversion capabilities, making it suitable for diverse measurement tasks. Compliance with EN and ISO standards guarantees international recognition for quality and consistency.

This Dial Indicator is well-suited for applications in industrial manufacturing, quality assurance laboratories, and engineering inspection where fine dimensional accuracy is critical.

Mitutoyo products are recognized globally for their precision and durability in test and measurement instruments, providing trusted solutions for engineering measurement challenges.

Explore EnvMart's selection of precision measuring tools and Mitutoyo instruments to meet professional industrial and laboratory measurement needs. Maximum measurement range of 0.1 mm offers fine incremental readings. High resolution of 0.001 mm ensures accurate detection of small dimensional changes.

Includes SPC data output to facilitate statistical process control. Zero resettable dial functionality for flexible measurement setups. Metric system operation with metric-imperial conversion capability. Battery operated for convenient portable use.

59 mm dial size offers clear visibility of measurements. Complies with EN and ISO standards providing reliable quality assurance. Durable construction with bezel clamp and lifting lever attachable to either side without tools.

Sealed frame with O-ring prevents water and oil penetration for industrial environments.

Mitutoyo Metric Dial Indicator 0.1 mm Max. Measurement 0.001 mm Resolution 2900A-10
Looking to purchase in bulk?
  • Purchase item in bulk quantity
  • Get best price for your business

Comments (0)

No customer reviews for the moment.

Frequently Asked Questions

The maximum measurement range of this dial indicator is 0.1 mm.

This model has a resolution of 0.001 mm, allowing for precise detection of small dimensional changes.

The dial size of this unit is 59 mm, providing clear visibility of measurements.
Yes, it includes SPC data output to facilitate statistical process control.

It complies with EN and ISO standards, ensuring reliable quality assurance.

Yes, it is battery operated, making it convenient for portable use.

Yes, this model features a zero resettable dial functionality for flexible measurement setups.

The bezel clamp and lifting lever can be attached to either the right or left side without tools, improving operational flexibility.

This dial indicator is well-suited for industrial manufacturing, quality assurance laboratories, and engineering inspection where fine dimensional accuracy is critical.

The country of origin for this model is Japan.

Related Products

Other Products from this brand

$23.16
$20.22 Save 12.7%
Tax included
Quantity
Delivery Time Delivered within 0-3 days
  • Global Payments 140+ CountriesGlobal Payments 140+ Countries
  • Global Shipping Fedex/UPS/DHL/Aramex/
BlueDart/Delhivery/DP WorldGlobal Shipping Fedex/UPS/DHL/Aramex/ BlueDart/Delhivery/DP World
  • 24/7 Customer Support Email/Chat/Telephonic Support24/7 Customer Support Email/Chat/Telephonic Support
$23.16
$20.22
Tax included