Previous
Next
Share
Free Delivery in India | Lowest Global Shipping Charges
24/7 Customer Support

Shop with confidence knowing that our 24/7 Customer Support is always available to assist with any inquiries

24/7 Customer Support
Save up to 28% with GST Input

Avail maximum benefits from input tax mechanism on all your Business Invoices. Get GST Invoices on your business purchases. And 0% Taxes on all worldwide deliveries

Lowest Price Challenge
# Lowest Price Challenge

If you find this product anywhere at lower cost than us. Call us and we will not only match the price but also give a complimentary coupon

Lowest Price Challenge
100% Original Products

Shop with assurance, as each product we offer is 100% original, ensuring quality and authenticity with every purchase

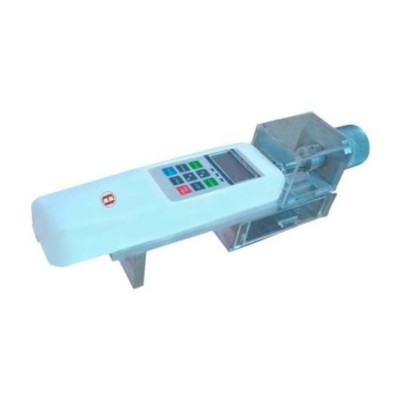
Vicker Hardness Tester 50 kgf

SKU ABIEW Category Hardness Tester Brand ESPL Condition New

Specifications

Test Mode HV
Capacity 50kgf
Color White
Light Source LED cold light dource
Height 600
Product Type Full Automatic
Length 535
Dimension(LWH) 535x235x600
Width 235
Weight 50.0 55.0
Body Color White
Control Mode DIGITAL
Data output LCD digital Display Inside printer
Indenter Vickers
Moving Resolution 0.01mm Analogue (digital Optional)
Hardness HV 2900

Key Features

  • Corrosion resistance
  • Sturdy construction

Product Description

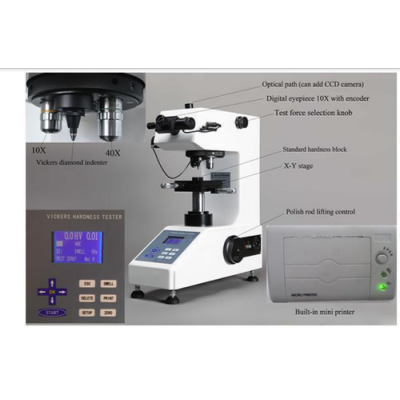
Vicker Hardness Tester, Digital Vickers Hardness Tester is a simple and accurate means to produce and automatically measure the diamond indentation to give micro hardness numbers directly. These testers are suitable for measuring the hardness of precision metallic parts with a wide testing range - from soft to hard, and their accurate results are widely acclaimed.Construction :The machine frame is designed to accommodate the high precision loading system. Specimen is clamped by vice or supported by proper fixtures. The test cycle is fully automatic. The accurate load is applied on a diamond indentor by means of dead weights. After a lapse of time, the load is removed automatically. The image id digitallized using a CCD Camera fitted on the machine and is captured by the PC. The diagonals of the indentation are measured by the PC and the Micro Hardness number is displayed directly on monitor.Scale  HV0.01, HV0.025, HV0.05, HV0.1, HV0.2, HV0.3, HV0.5, Hv1, HV2X-Y Testing Table Dimension 100100Total Magnification of Microscope 100X (For Observation)Min. Measuring Unit 0.01Testing Force -50kgfConversion Scale  HRA, HRB, HRC}HRD, HRF, HBW, H15N, H30N, H45N, H15T, H30T, H45T, HKDimensionsMax. Height of test Sample 100.0, 90.0Max. depth of test Sample 120.0AccessoriesStandard Accessories 10X Digital Micro Eyepiece
  • Noise free
  • Longer service life
Vicker Hardness Tester 50 kgf
Looking to purchase in bulk?
  • Purchase item in bulk quantity
  • Get best price for your business

Comments (0)

No customer reviews for the moment.

Frequently Asked Questions

The testing capacity of this model is 50 kgf.

The dimensions of the unit are 535 mm in length, 235 mm in width, and 600 mm in height.

The maximum height of the test sample that can be accommodated is 100 mm.

It features an LCD digital display for data output.

The moving resolution is 0.01 mm, with an option for digital measurement.

The tester uses an LED cold light source for illumination.

The control mode is digital, allowing for automated operation.

The total magnification of the microscope is 100X for observation purposes.

The minimum measuring unit is 0.01.

Standard accessories include a 10X digital micro eyepiece for enhanced observation.

Related Products

$11.59
Tax included
Quantity
Delivery Time Delivered within 0-3 days
  • Global Payments 140+ CountriesGlobal Payments 140+ Countries
  • Global Shipping Fedex/UPS/DHL/Aramex/
BlueDart/Delhivery/DP WorldGlobal Shipping Fedex/UPS/DHL/Aramex/ BlueDart/Delhivery/DP World
  • 24/7 Customer Support Email/Chat/Telephonic Support24/7 Customer Support Email/Chat/Telephonic Support
$11.59
Tax included