Previous
Next
Share
Free Delivery in India | Lowest Global Shipping Charges
24/7 Customer Support

Shop with confidence knowing that our 24/7 Customer Support is always available to assist with any inquiries

24/7 Customer Support
Save up to 28% with GST Input

Avail maximum benefits from input tax mechanism on all your Business Invoices. Get GST Invoices on your business purchases. And 0% Taxes on all worldwide deliveries

Lowest Price Challenge
# Lowest Price Challenge

If you find this product anywhere at lower cost than us. Call us and we will not only match the price but also give a complimentary coupon

Lowest Price Challenge
100% Original Products

Shop with assurance, as each product we offer is 100% original, ensuring quality and authenticity with every purchase

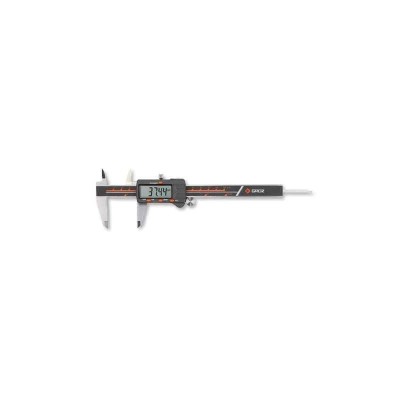
Groz Internal Dial Caliper IDC/1, 0.375 - 1.375 inch Range, ±0.05 mm Accuracy, 2 inch Diameter

Category Calipers Brand GROZ Condition New

Specifications

Country of Origin India
Resolution 0.025 mm
Accuracy ± 0.05 mm
Range 0.375-1.375 inch
Diameter 2 inch
Brand Groz
Height 5.3 inch
Model IDC/1
Item Code IDC/1
Items in Pack 1 Piece

Key Features

  • Designed for accurate internal diameter measurements in the range of 0.375 - 1.375 inch.
  • Spring loaded caliper mechanism ensures point contact at constant measuring pressure.
  • Dial gauge includes adjustable bezel for zero setting flexibility.
  • Suitable as a comparison gauge, used with absolute measurement devices like micrometers or setting rings.
  • ±0.05 mm accuracy delivers high reliability for precision tasks.
  • Resolution of 0.025 mm for fine readouts.
  • Durable construction and 2 inch caliper diameter supports robust usage.
  • Compact height of 5.3 inch enables easy handling.

Product Description

The Groz IDC/1 Internal Dial Caliper is a precision measuring tool, engineered for accurate internal diameter readings in industrial and laboratory environments. With a measuring range of 0.375 to 1.375 inch and ±0.05 mm accuracy, this caliper is suitable for quality control and comparative measurements.

Its spring loaded caliper arms provide consistent measuring pressure, making point contact on the workpiece to reduce error from variable force. The dial gauge is fitted with an adjustable bezel, allowing for zero setting and easy calibration when used with reference standards such as micrometers or setting rings. The high resolution of 0.025 mm supports fine adjustment and reliable detection of dimensional differences.

Constructed with quality materials for durability, the 2 inch caliper diameter and 5.3 inch height lend themselves to robust handling, while the compact size makes the tool easy to operate and transport. The IDC/1 model comes as a single piece pack, making it suitable for both individual and bulk industrial applications.

This internal dial caliper is widely used for precision measurement in manufacturing, metalworking, quality assurance, and laboratory settings. It is particularly practical in environments where accurate internal comparison is required, such as component inspection, production line checks, and calibration labs.

Industries served include Manufacturing, Industrial Instrumentation, Laboratory Testing, Toolmaking, and Quality Control. Designed for accurate internal diameter measurements in the range of 0.375 - 1.375 inch. Spring loaded caliper mechanism ensures point contact at constant measuring pressure.

Dial gauge includes adjustable bezel for zero setting flexibility. Suitable as a comparison gauge, used with absolute measurement devices like micrometers or setting rings. ±0.05 mm accuracy delivers high reliability for precision tasks.

Resolution of 0.025 mm for fine readouts. Durable construction and 2 inch caliper diameter supports robust usage. Compact height of 5.3 inch enables easy handling. Discover more precision measurement tools and dial Calipers from Groz and browse the full EnvMart industrial catalog for suitable solutions to your measurement needs.

Groz Internal Dial Caliper IDC/1, 0.375 - 1.375 inch Range, ±0.05 mm Accuracy, 2 inch Diameter
Looking to purchase in bulk?
  • Purchase item in bulk quantity
  • Get best price for your business

Comments (0)

No customer reviews for the moment.

Frequently Asked Questions

This model has a measuring range of 0.375 to 1.375 inches.

It offers an accuracy of ±0.05 mm, ensuring reliable precision measurements.

The resolution of this caliper is 0.025 mm, allowing for fine readouts.

The caliper has a diameter of 2 inches.

It has a compact height of 5.3 inches, making it easy to handle.

It features a spring-loaded caliper mechanism that ensures point contact at a constant measuring pressure.

Yes, the dial gauge includes an adjustable bezel for zero setting flexibility.

It is widely used in manufacturing, industrial instrumentation, laboratory testing, toolmaking, and quality control.

Yes, it is suitable as a comparison gauge and can be used with absolute measurement devices like micrometers or setting rings.

The model comes as a single piece pack.

The country of origin for this caliper is India.

It is designed for accurate internal diameter measurements, particularly useful in component inspection and production line checks.

Related Products

Recently Viewed Products

₹11,344.92
₹9,371.18 Save 17.4%
Tax included
Quantity
Delivery Time Delivered within 0-3 days
  • Global Payments 140+ CountriesGlobal Payments 140+ Countries
  • Global Shipping Fedex/UPS/DHL/Aramex/
BlueDart/Delhivery/DP WorldGlobal Shipping Fedex/UPS/DHL/Aramex/ BlueDart/Delhivery/DP World
  • 24/7 Customer Support Email/Chat/Telephonic Support24/7 Customer Support Email/Chat/Telephonic Support
₹11,344.92
₹9,371.18
Tax included