Previous
Next
Share
Free Delivery in India | Lowest Global Shipping Charges
24/7 Customer Support

Shop with confidence knowing that our 24/7 Customer Support is always available to assist with any inquiries

24/7 Customer Support
Save up to 28% with GST Input

Avail maximum benefits from input tax mechanism on all your Business Invoices. Get GST Invoices on your business purchases. And 0% Taxes on all worldwide deliveries

Lowest Price Challenge
# Lowest Price Challenge

If you find this product anywhere at lower cost than us. Call us and we will not only match the price but also give a complimentary coupon

Lowest Price Challenge
100% Original Products

Shop with assurance, as each product we offer is 100% original, ensuring quality and authenticity with every purchase

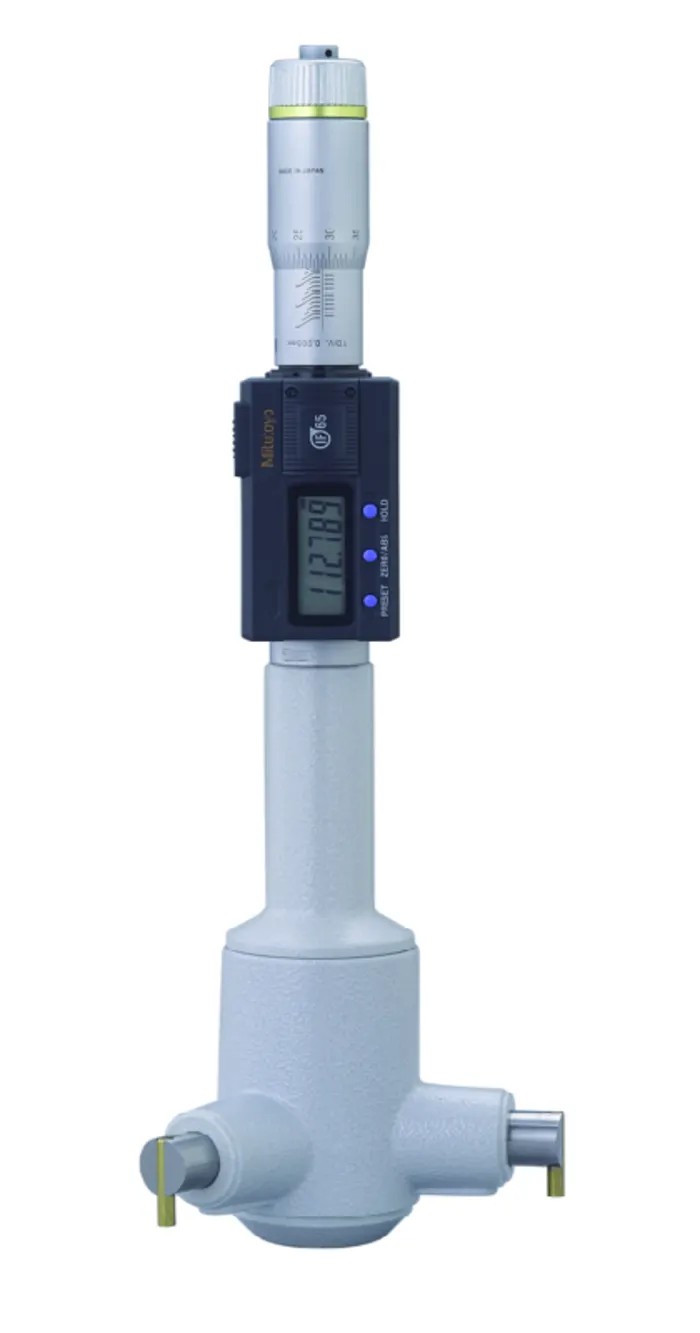
Mitutoyo Internal 3 Point Micrometre with Titanium Nitride Coated Pins 468-177

Category Micrometers Brand Mitutoyo Condition New

Specifications

Country of Origin Japan
Resolution 0.01 mm
Accuracy ±0.005 mm
Brand Mitutoyo
Model 468-177
Imperial/Metric Metric
Micrometre Type Internal

Key Features

  • High accuracy of ±0.005 mm ensures precise internal measurements.
  • Resolution is 0.01 mm for detailed reading capability.
  • SPC data output allows efficient real-time data management.
  • Large LCD display with 7.5 mm character height facilitates easy readability.
  • Impact and water resistant housing provides durability in manufacturing environments.
  • Ratchet stop mechanism offers constant measuring force for reliable results.
  • Suitable for machining applications involving splashing coolant fluid due to water and dust resistance.
  • Functions include origin set, zero setting, data hold, function lock, two presets, and inch/mm conversion.

Product Description

Mitutoyo 468-177 Internal 3 Point Micrometre is a high-precision measuring instrument designed for accurate internal dimension measurements in industrial and manufacturing settings. It incorporates titanium nitride coated contact points that enhance durability and impact resistance, ensuring longevity in demanding environments.

The micrometre features self-centering anvils spaced evenly at 120° to provide consistent, reliable measurements. Precision-machined gears enable repeatability, and the large LCD display offers clear readings, reducing operator error.

The housing is impact and water resistant, enabling use in machining situations with splashing coolant fluids. The ratchet stop mechanism maintains constant measuring force on the hardened steel spindle, ensuring accuracy and even pressure during measurement tasks.

It supports SPC data output, allowing easy integration into data management systems for real-time quality control and measurement tracking. Additional functions include origin setting, zero setting, data hold, function lock, two user presets, and inch/mm conversion, adding flexibility and user convenience.

This internal 3 point micrometre is essential for precision measurement tasks in industries such as manufacturing, mechanical engineering, quality assurance, and laboratory testing environments.

High accuracy of ±0.005 mm ensures precise internal measurements. Resolution is 0.01 mm for detailed reading capability. SPC data output allows efficient real-time data management. Large LCD display with 7.5 mm character height facilitates easy readability.

Impact and water resistant housing provides durability in manufacturing environments. Ratchet stop mechanism offers constant measuring force for reliable results. Suitable for machining applications involving splashing coolant fluid due to water and dust resistance.

Functions include origin set, zero setting, data hold, function lock, two presets, and inch/mm conversion. Explore more high-quality measuring instruments in the Mitutoyo range available at EnvMart for industrial and laboratory applications.

Explore more products in our Micrometers category.

Mitutoyo Internal 3 Point Micrometre with Titanium Nitride Coated Pins 468-177
Looking to purchase in bulk?
  • Purchase item in bulk quantity
  • Get best price for your business

Comments (0)

No customer reviews for the moment.

Frequently Asked Questions

The accuracy of this micrometre is ±0.005 mm, ensuring precise internal measurements.

The resolution of the Mitutoyo Internal 3 Point Micrometre is 0.01 mm, allowing for detailed reading capability.

The large LCD display features a character height of 7.5 mm, facilitating easy readability for the user.

Yes, it has an impact and water-resistant housing, making it suitable for machining applications involving splashing coolant fluid.

It includes functions such as origin set, zero setting, data hold, function lock, two user presets, and inch/mm conversion.

The 468-177 is an internal micrometre designed for accurate internal dimension measurements.

The Mitutoyo Internal 3 Point Micrometre is manufactured in Japan.

The ratchet stop mechanism maintains a constant measuring force on the hardened steel spindle, ensuring accuracy during measurement tasks.

Specific dimensions are not provided; however, it is designed for ease of handling and use in precision measurement tasks.

This micrometre is essential for precision measurement tasks in industries such as manufacturing, mechanical engineering, quality assurance, and laboratory testing.

Yes, it supports SPC data output, allowing for efficient real-time data management and integration into data management systems.

The Mitutoyo Internal 3 Point Micrometre operates in the metric system, as indicated by its specifications.

Related Products

Other Products from this brand

$4,738.40
$4,596.25 Save 3%
Tax included
Quantity
Delivery Time Delivered within 0-3 days
  • Global Payments 140+ CountriesGlobal Payments 140+ Countries
  • Global Shipping Fedex/UPS/DHL/Aramex/
BlueDart/Delhivery/DP WorldGlobal Shipping Fedex/UPS/DHL/Aramex/ BlueDart/Delhivery/DP World
  • 24/7 Customer Support Email/Chat/Telephonic Support24/7 Customer Support Email/Chat/Telephonic Support
$4,738.40
$4,596.25
Tax included