Previous
Next
Share
Free Delivery in India | Lowest Global Shipping Charges
24/7 Customer Support

Shop with confidence knowing that our 24/7 Customer Support is always available to assist with any inquiries

24/7 Customer Support
Save up to 28% with GST Input

Avail maximum benefits from input tax mechanism on all your Business Invoices. Get GST Invoices on your business purchases. And 0% Taxes on all worldwide deliveries

Lowest Price Challenge
# Lowest Price Challenge

If you find this product anywhere at lower cost than us. Call us and we will not only match the price but also give a complimentary coupon

Lowest Price Challenge
100% Original Products

Shop with assurance, as each product we offer is 100% original, ensuring quality and authenticity with every purchase

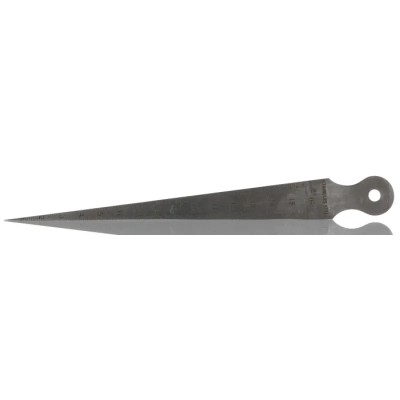
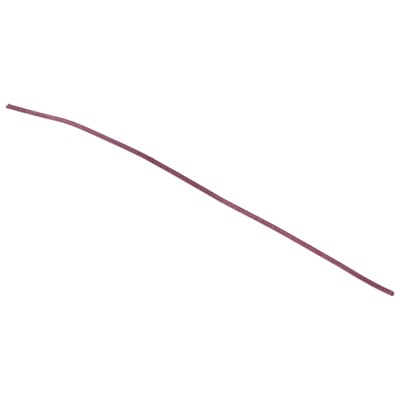
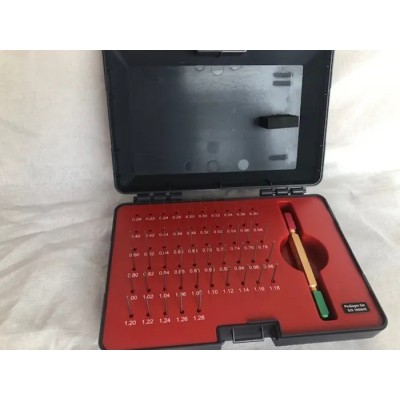
RS PRO Clearance Gauge 0.18 mm Minimum Measurement 0.5 mm Maximum Measurement 222-4472

Category Gauges Brand RS PRO Condition New

Specifications

Country of Origin United Kingdom
Brand RS PRO
Model 222-4472
Minimum Measurement 0.18 mm
Maximum Measurement 0.5 mm

Key Features

  • Measures clearance between fitted surfaces with high accuracy.
  • Uses a compressible plastic gauge that spreads over surfaces for reading.
  • Useful where feeler gauges cannot be inserted.
  • Non-corrosive and soluble in oil, ensuring no harm to equipment.
  • Ideal for checking lobing and ovality in shafts.
  • Commonly used for calibration of injection-moulding tools.

Product Description

RS PRO 222-4472 Clearance Gauge offers a practical solution for measuring gaps and clearances between fitted surfaces such as mains bearings, pipe flanges, or housings with a minimum measurement capability of 0.18 mm and a maximum of 0.5 mm.

This innovative clearance gauge is made from a special plastic material which compresses when surfaces return to their usual position, allowing the gauge to spread over the surface. By removing the gauge and measuring its width against the included calibration card, users can accurately determine the clearance.

Its non-corrosive and oil-soluble nature means any residual bits left in the equipment will not cause damage, enhancing the safety and longevity of mechanical parts.

The gauge is particularly valuable in industrial environments for assessing shaft lobing and ovality, and it serves as a reliable tool for calibrating injection-moulding equipment.

Manufactured in the United Kingdom, this clearance gauge supports precision engineering, laboratory measurements, manufacturing quality control, and maintenance in construction, HVAC systems, and other industrial sectors.

Measures clearance between fitted surfaces with high accuracy. Uses a compressible plastic gauge that spreads over surfaces for reading. Useful where feeler gauges cannot be inserted. Non-corrosive and soluble in oil, ensuring no harm to equipment.

Ideal for checking lobing and ovality in shafts. Commonly used for calibration of injection-moulding tools.

Choose RS PRO clearance Gauges for reliable, precise clearance measurement essential in industrial and laboratory settings. Browse our full range of measuring instruments from trusted brands on EnvMart.

RS PRO Clearance Gauge 0.18 mm Minimum Measurement 0.5 mm Maximum Measurement 222-4472
Looking to purchase in bulk?
  • Purchase item in bulk quantity
  • Get best price for your business

Comments (0)

No customer reviews for the moment.

Frequently Asked Questions

This clearance gauge has a minimum measurement capability of 0.18 mm and a maximum measurement of 0.5 mm.

It is made from a special compressible plastic material that is non-corrosive and soluble in oil, ensuring it does not harm equipment.

The gauge spreads over the surfaces when compressed, and users can measure its width against the included calibration card to determine the clearance accurately.

It is commonly used for checking lobing and ovality in shafts and for calibrating injection-moulding tools.

This clearance gauge is manufactured in the United Kingdom.

It is particularly useful in situations where feeler gauges cannot be inserted, providing a practical solution for measuring gaps and clearances.

It supports precision engineering, laboratory measurements, manufacturing quality control, and maintenance in various industrial sectors including construction and HVAC systems.

The calibration card is used to accurately measure the width of the gauge after it has been used to determine the clearance between surfaces.

Yes, it is particularly valuable in industrial environments for assessing shaft lobing and ovality, as well as for calibration tasks.

The design allows the gauge to compress and spread over surfaces, making it effective for measuring clearances between fitted surfaces.

Yes, its oil-soluble nature ensures that any residual bits left in the equipment will not cause damage, making it suitable for use in oily environments.

It supports high accuracy measurements of gaps and clearances between fitted surfaces, making it essential for various calibration and assessment tasks.

Related Products

Other Products from this brand

$12.43
$12.06 Save 3%
Tax included
Quantity
Delivery Time Delivered within 0-3 days
  • Global Payments 140+ CountriesGlobal Payments 140+ Countries
  • Global Shipping Fedex/UPS/DHL/Aramex/
BlueDart/Delhivery/DP WorldGlobal Shipping Fedex/UPS/DHL/Aramex/ BlueDart/Delhivery/DP World
  • 24/7 Customer Support Email/Chat/Telephonic Support24/7 Customer Support Email/Chat/Telephonic Support
$12.43
$12.06
Tax included